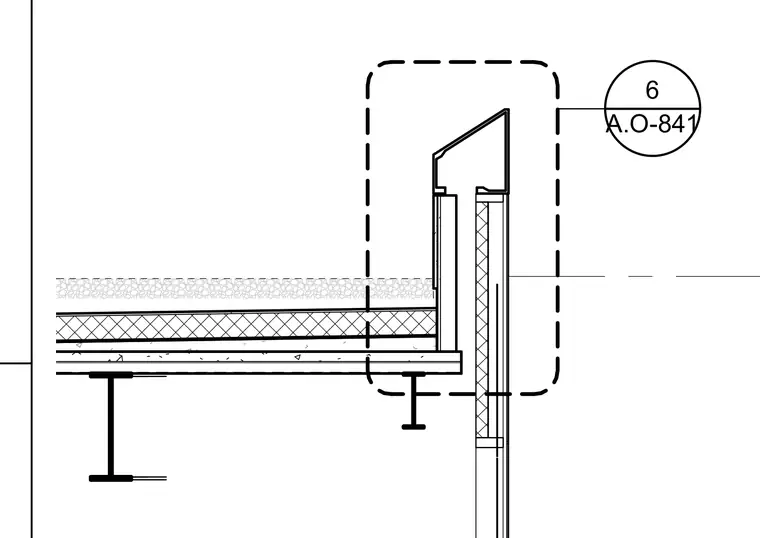
An exterior wall detail showing an aluminum extrusion profile at the top of a metal panel rainscreen assembly. The assembly bears on a structural steel framing system with metal decking and concrete topping. Insulation layers are integrated into both the roof and wall assemblies. The aluminum extrusion caps the vertical metal panel run.
Members view this detail in full resolution, download the CAD files (SVG, PDF), and can adapt it in the built-in CAD editor — export DXF, DWG, or PDF.
Start membership