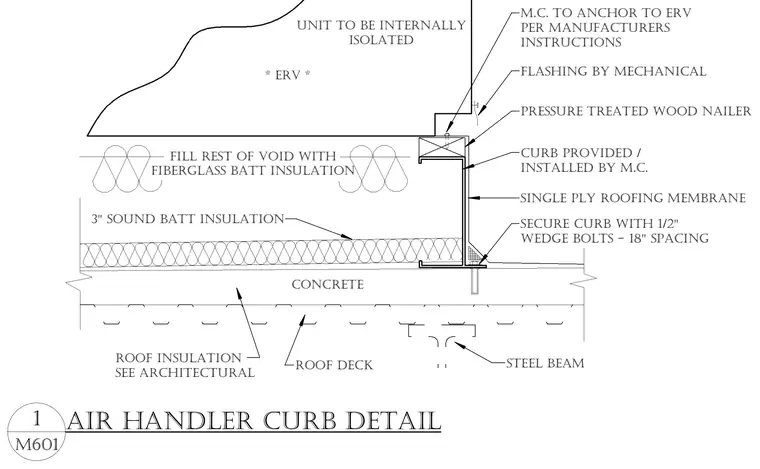
The mechanical curb is anchored to a concrete slab over a steel roof deck using one-half-inch wedge bolts spaced at eighteen inches on center. A pressure-treated wood nailer sits atop the curb to receive mechanical flashing and secure the energy recovery ventilator unit per the manufacturer's instructions. The roof assembly includes single-ply roofing membrane, roof insulation, three-inch sound batt insulation, and fiberglass batt insulation filling the void. The mechanical contractor provides and installs the curb, while flashing is coordinated through mechanical trades.
FLASHING BY MECHANICAL * ERV * STEEL BEAM ROOF INSULATION SEE ARCHITECTURAL ROOF DECK SINGLE PLY ROOFING MEMBRANE CONCRETE SECURE CURB WITH 1/2" WEDGE BOLTS - 18" SPACING FIBERGLASS BATT INSULATION FILL REST OF VOID WITH ISOLATED UNIT TO BE INTERNALLY 3" SOUND BATT INSULATION M.C. TO ANCHOR TO ERV PER MANUFACTURERS INSTRUCTIONS CURB PROVIDED / INSTALLED BY M.C. PRESSURE TREATED WOOD NAILER M601 1 AIR HANDLER CURB DETAIL
Members view this detail in full resolution, download the CAD files (SVG, PDF), and can adapt it in the built-in CAD editor — export DXF, DWG, or PDF.
Start membership