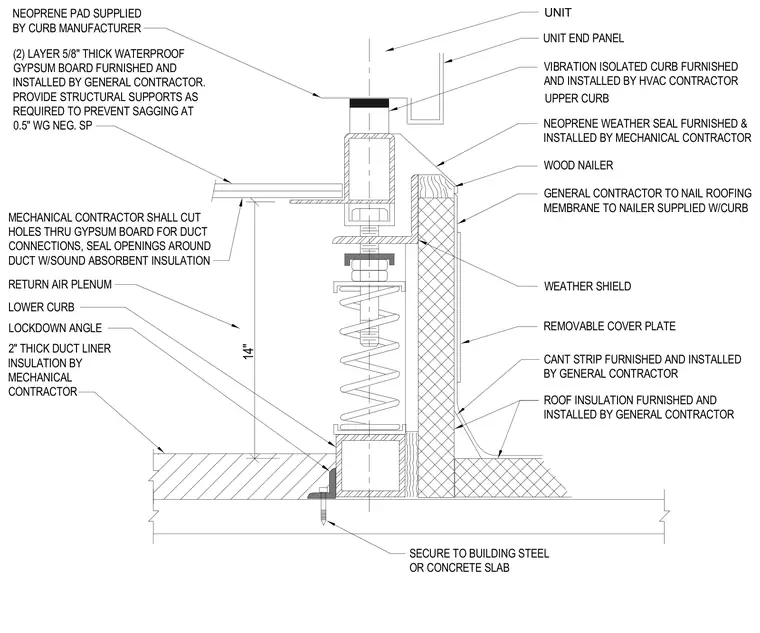
A rooftop vibration-isolated mechanical curb mounts to a building steel or concrete slab. An upper curb supports the HVAC unit via a neoprene pad and a lower curb rests on structural supports, interconnected with internal spring isolators and a fourteen-inch clearance dimension. A neoprene weather seal and weather shield protect the joint, while a wood nailer and cant strip accommodate the surrounding roof insulation and roofing membrane. The mechanical contractor installs two layers of five-eighths-inch thick waterproof gypsum board at the return air plenum, complete with duct connections and two-inch thick duct liner insulation.
UNIT NEOPRENE PAD SUPPLIED BY CURB MANUFACTURER (2) LAYER 5/8" THICK WATERPROOF GYPSUM BOARD FURNISHED AND INSTALLED BY GENERAL CONTRACTOR. PROVIDE STRUCTURAL SUPPORTS AS REQUIRED TO PREVENT SAGGING AT 0.5" WG NEG. SP LOWER CURB RETURN AIR PLENUM MECHANICAL CONTRACTOR SHALL CUT HOLES THRU GYPSUM BOARD FOR DUCT CONNECTIONS, SEAL OPENINGS AROUND DUCT W/SOUND ABSORBENT INSULATION 2" THICK DUCT LINER INSULATION BY MECHANICAL CONTRACTOR LOCKDOWN ANGLE UNIT END PANEL VIBRATION ISOLATED CURB FURNISHED AND INSTALLED BY HVAC CONTRACTOR NEOPRENE WEATHER SEAL FURNISHED & INSTALLED BY MECHANICAL CONTRACTOR WOOD NAILER GENERAL CONTRACTOR TO NAIL ROOFING MEMBRANE TO NAILER SUPPLIED W/CURB WEATHER SHIELD REMOVABLE COVER PLATE CANT STRIP FURNISHED AND INSTALLED BY GENERAL CONTRACTOR ROOF INSULATION FURNISHED AND INSTALLED BY GENERAL CONTRACTOR UPPER CURB SECURE TO BUILDING STEEL OR CONCRETE SLAB 14"
Members view this detail in full resolution, download the CAD files (SVG, PDF), and can adapt it in the built-in CAD editor — export DXF, DWG, or PDF.
Start membership