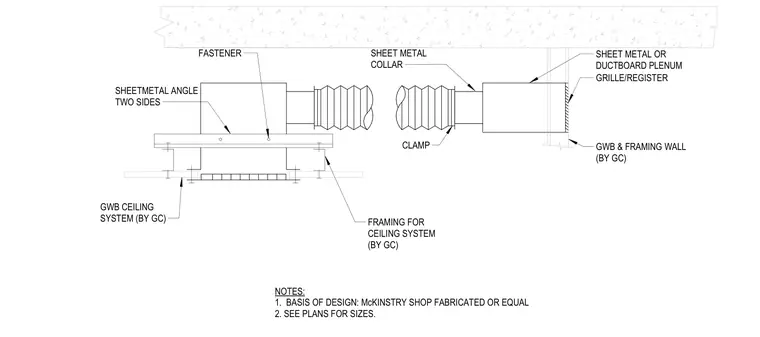
A grille or register connects to a sheet metal or ductboard plenum via a flexible duct secured with clamps and sheet metal collars. The diffuser housing is supported by sheet metal angles on two sides and fastened to the framing of the gypsum wallboard ceiling system provided by the general contractor. A parallel connection interface ties into the gypsum wallboard and framing wall assembly also furnished by the general contractor. Sizing for components follows the project plans, with McKinstry shop fabrication designated as the basis of design.
FASTENER SHEETMETAL ANGLE TWO SIDES GWB CEILING SYSTEM (BY GC) FRAMING FOR CEILING SYSTEM (BY GC) SHEET METAL COLLAR CLAMP NOTES: 1. BASIS OF DESIGN: McKINSTRY SHOP FABRICATED OR EQUAL 2. SEE PLANS FOR SIZES. GRILLE/REGISTER SHEET METAL OR DUCTBOARD PLENUM GWB & FRAMING WALL (BY GC)
Members view this detail in full resolution, download the CAD files (SVG, PDF), and can adapt it in the built-in CAD editor — export DXF, DWG, or PDF.
Start membership