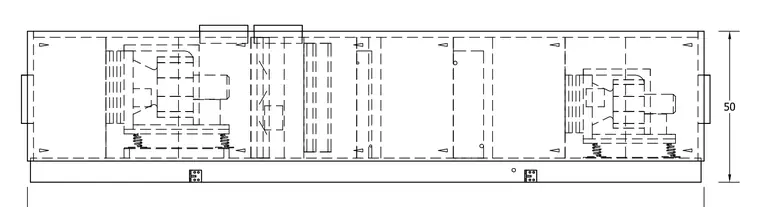
Mechanical schematic of a rooftop air handling unit showing internal components including fans, coils, and access sections. The unit is detailed with overall dimensional bounds and mounting base details. Internal dashed lines indicate component layouts, access panels, and connection points within the housing.
Members view this detail in full resolution, download the CAD files (SVG, PDF), and can adapt it in the built-in CAD editor — export DXF, DWG, or PDF.
Start membership