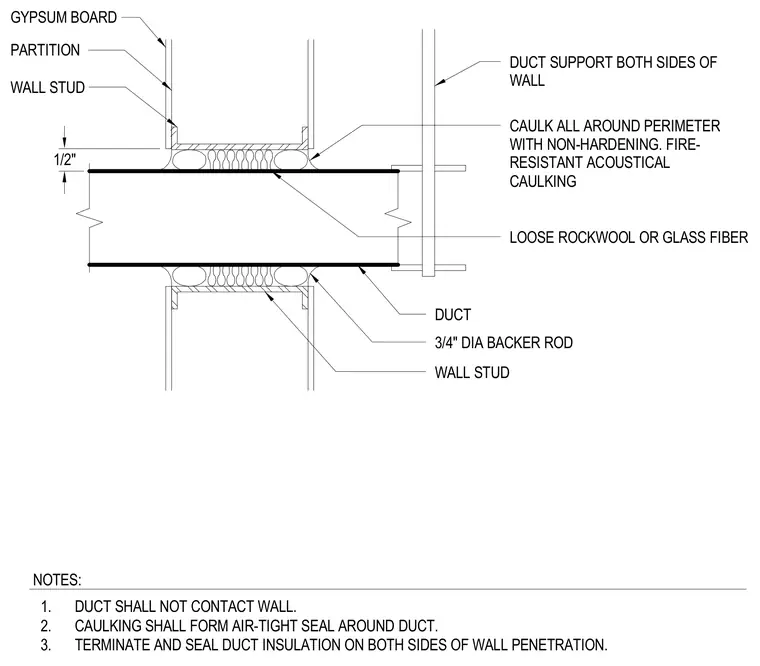
An HVAC duct passes through a gypsum board wall partition framed with metal studs, maintaining a half-inch clearance gap around the perimeter. The gap is packed with loose rockwool or glass fiber insulation and sealed with three-quarter-inch diameter backer rod and non-hardening fire-resistant acoustical caulking. Duct supports are positioned on both sides of the wall to isolate the duct so it does not contact the framing. The installation requires an airtight seal with terminated and sealed duct insulation on both sides of the wall penetration.
1/2" GYPSUM BOARD WALL STUD DUCT SUPPORT BOTH SIDES OF WALL PARTITION CAULK ALL AROUND PERIMETER WITH NON-HARDENING. FIRE- RESISTANT ACOUSTICAL CAULKING LOOSE ROCKWOOL OR GLASS FIBER DUCT 3/4" DIA BACKER ROD WALL STUD 1. DUCT SHALL NOT CONTACT WALL. 2. CAULKING SHALL FORM AIR-TIGHT SEAL AROUND DUCT. 3. TERMINATE AND SEAL DUCT INSULATION ON BOTH SIDES OF WALL PENETRATION. NOTES:
Members view this detail in full resolution, download the CAD files (SVG, PDF), and can adapt it in the built-in CAD editor — export DXF, DWG, or PDF.
Start membership