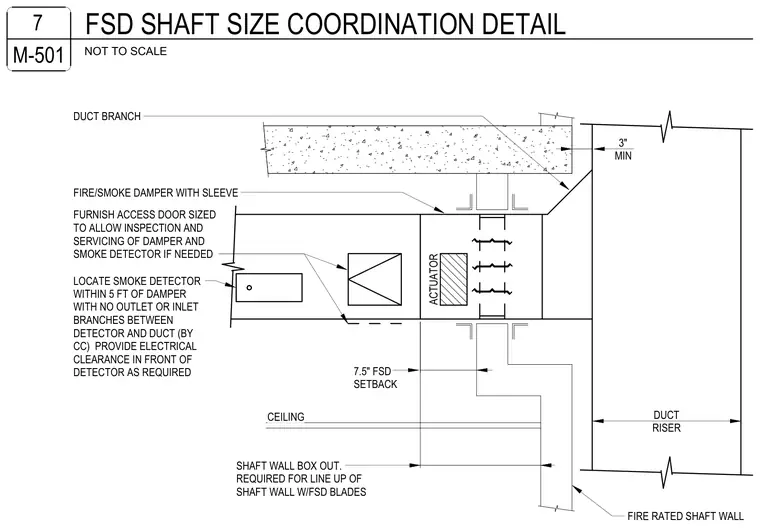
A fire and smoke damper with sleeve installs within a duct branch intersecting a fire-rated shaft wall riser. An actuator mounts directly to the damper assembly, maintaining a seven-point-five-inch fire and smoke damper setback and a three-inch minimum duct riser clearance. A smoke detector positions within five feet of the damper with no branch connections between them. A properly sized access door provides inspection and servicing clearance for the damper and smoke detector. A shaft wall box out is required to align the shaft wall with the fire and smoke damper blades.
CEILING FIRE/SMOKE DAMPER WITH SLEEVE FURNISH ACCESS DOOR SIZED TO ALLOW INSPECTION AND SERVICING OF DAMPER AND SMOKE DETECTOR IF NEEDED DUCT BRANCH FIRE RATED SHAFT WALL ACTUATOR LOCATE SMOKE DETECTOR WITHIN 5 FT OF DAMPER WITH NO OUTLET OR INLET BRANCHES BETWEEN DETECTOR AND DUCT (BY CC) PROVIDE ELECTRICAL CLEARANCE IN FRONT OF DETECTOR AS REQUIRED DUCT RISER 3" MIN 7.5" FSD SETBACK SHAFT WALL BOX OUT. REQUIRED FOR LINE UP OF SHAFT WALL W/FSD BLADES NOT TO SCALE M-501 7 FSD SHAFT SIZE COORDINATION DETAIL
Members view this detail in full resolution, download the CAD files (SVG, PDF), and can adapt it in the built-in CAD editor — export DXF, DWG, or PDF.
Start membership