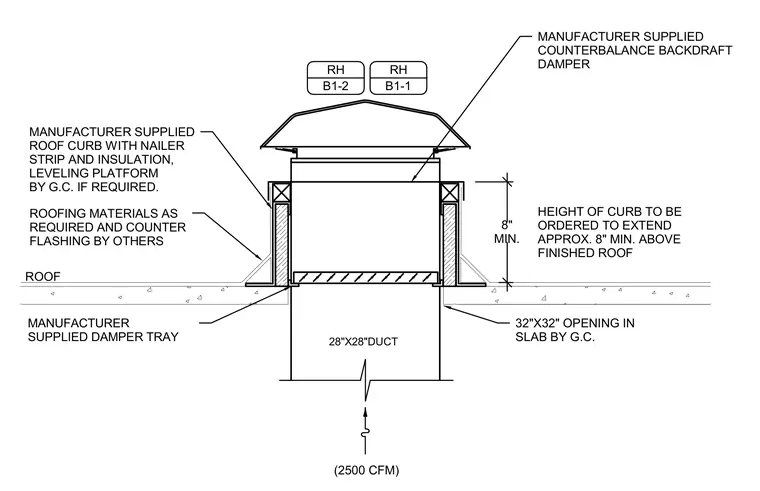
A manufacturer-supplied roof curb with an integrated nailer strip and insulation rests on the roof deck, supported by a leveling platform provided by the general contractor if required. The curb height is ordered to extend approximately 8 inches minimum above the finished roof surface. A 32-inch by 32-inch opening is cut into the slab by the general contractor to accommodate a 28-inch by 28-inch duct with a manufacturer-supplied damper tray. A manufacturer-supplied counterbalance backdraft damper sits within the curb assembly. Roofing materials and counter flashing are provided by others.
MANUFACTURER SUPPLIED ROOF CURB WITH NAILER STRIP AND INSULATION, LEVELING PLATFORM BY G.C. IF REQUIRED. MANUFACTURER SUPPLIED COUNTERBALANCE BACKDRAFT DAMPER ROOFING MATERIALS AS REQUIRED AND COUNTER FLASHING BY OTHERS MANUFACTURER SUPPLIED DAMPER TRAY 32"X32" OPENING IN SLAB BY G.C. 8" MIN. 28"X28"DUCT HEIGHT OF CURB TO BE ORDERED TO EXTEND APPROX. 8" MIN. ABOVE FINISHED ROOF RH B1-1 RH B1-2 (2500 CFM) ROOF
Members view this detail in full resolution, download the CAD files (SVG, PDF), and can adapt it in the built-in CAD editor — export DXF, DWG, or PDF.
Start membership