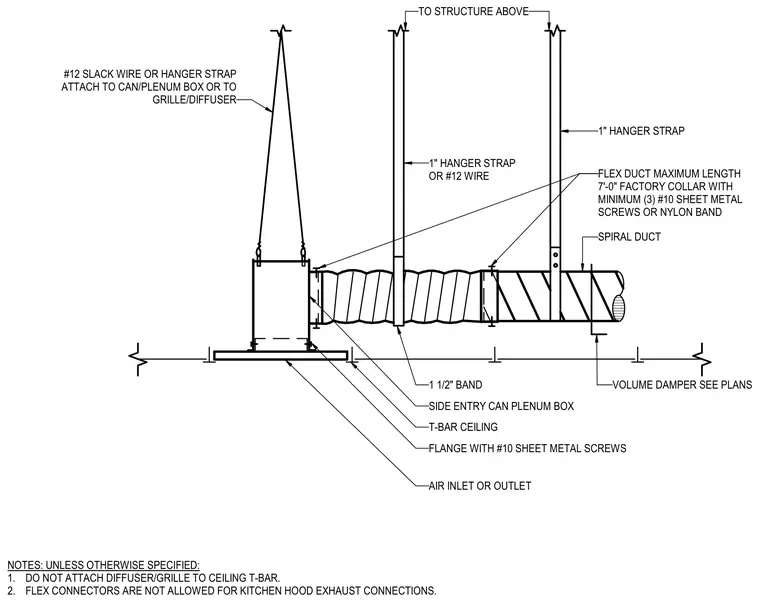
A side entry can plenum box connects to a flexible duct and spiral duct system, suspended independently from the structure above by number twelve slack wire or one-inch hanger straps. The grille or diffuser flange secures directly to the plenum box and remains unattached to the T-bar ceiling grid. Flexible duct length is limited to a maximum of seven feet with a factory collar secured by three number ten sheet metal screws or a nylon band. A volume damper is installed per plans, and one-inch hanger straps or number twelve wire support the duct run. Flex connectors are prohibited for kitchen hood exhaust connections.
NOTES: UNLESS OTHERWISE SPECIFIED: 1. DO NOT ATTACH DIFFUSER/GRILLE TO CEILING T-BAR. 2. FLEX CONNECTORS ARE NOT ALLOWED FOR KITCHEN HOOD EXHAUST CONNECTIONS. 1" HANGER STRAP 1" HANGER STRAP OR #12 WIRE SPIRAL DUCT AIR INLET OR OUTLET 1 1/2" BAND VOLUME DAMPER SEE PLANS FLEX DUCT MAXIMUM LENGTH 7'-0" FACTORY COLLAR WITH MINIMUM (3) #10 SHEET METAL SCREWS OR NYLON BAND T-BAR CEILING FLANGE WITH #10 SHEET METAL SCREWS SIDE ENTRY CAN PLENUM BOX #12 SLACK WIRE OR HANGER STRAP ATTACH TO CAN/PLENUM BOX OR TO GRILLE/DIFFUSER TO STRUCTURE ABOVE
Members view this detail in full resolution, download the CAD files (SVG, PDF), and can adapt it in the built-in CAD editor — export DXF, DWG, or PDF.
Start membership