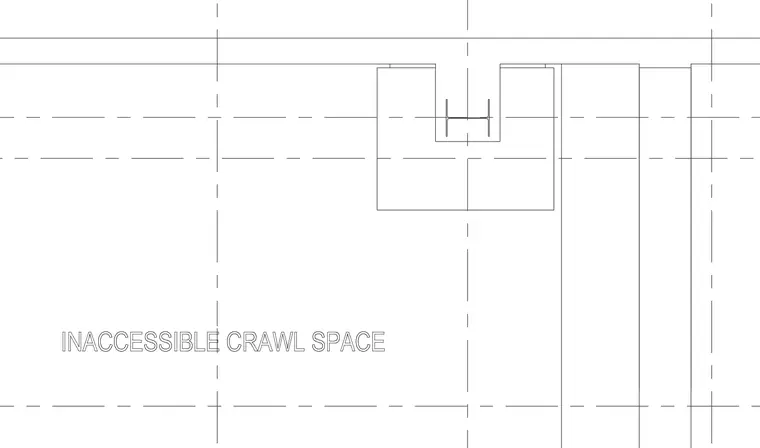
Framing members are set above an inaccessible crawl space, intersected by coordinate grid lines. A wide-flange steel shape is framed into a concrete or masonry structural element. Dashed lines indicate hidden or underlying alignment planes and levels. The layout provides the spatial relationship between the floor level and the crawl space below.
Members view this detail in full resolution, download the CAD files (SVG, PDF), and can adapt it in the built-in CAD editor — export DXF, DWG, or PDF.
Start membership