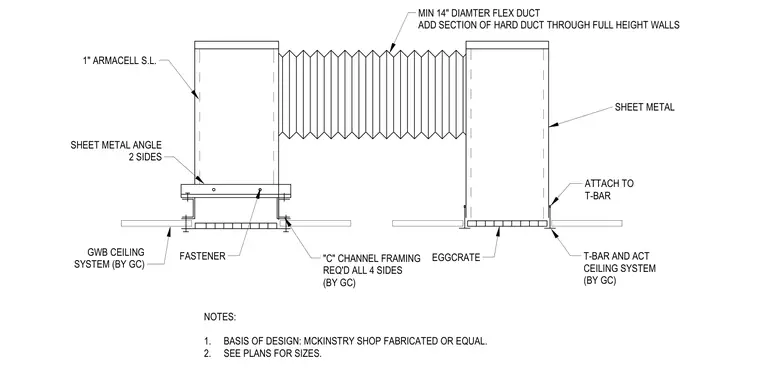
An HVAC supply air grille connects to a minimum fourteen-inch diameter flexible duct with a section of hard duct required through full-height walls. The assembly utilizes sheet metal construction with one-inch Armacell sheet lining and is supported by sheet metal angles on two sides fastened to the framing. C-channel framing is required on all four sides by the general contractor to support the gypsum wallboard ceiling system. The opposite side attaches directly to the T-bar grid of an acoustic ceiling tile system.
SHEET METAL ATTACH TO T-BAR T-BAR AND ACT CEILING SYSTEM (BY GC) EGGCRATE "C" CHANNEL FRAMING REQ'D ALL 4 SIDES (BY GC) FASTENER SHEET METAL ANGLE 2 SIDES GWB CEILING SYSTEM (BY GC) NOTES: 1. BASIS OF DESIGN: MCKINSTRY SHOP FABRICATED OR EQUAL. 2. SEE PLANS FOR SIZES. 1" ARMACELL S.L. MIN 14" DIAMTER FLEX DUCT ADD SECTION OF HARD DUCT THROUGH FULL HEIGHT WALLS
Members view this detail in full resolution, download the CAD files (SVG, PDF), and can adapt it in the built-in CAD editor — export DXF, DWG, or PDF.
Start membership