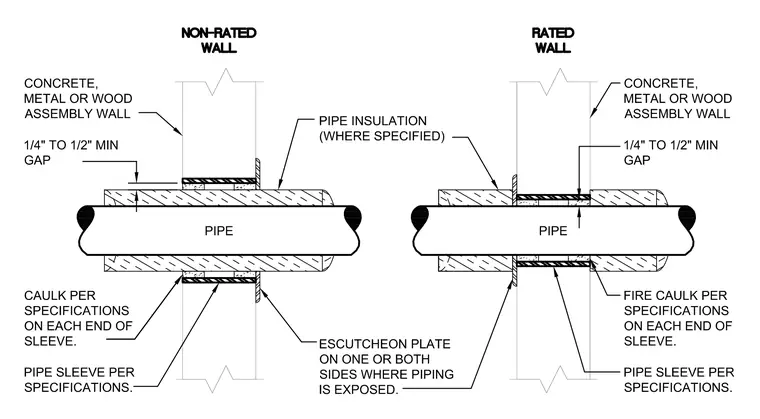
A pipe penetrates a concrete, metal, or wood assembly wall through a pipe sleeve per specifications, maintaining a one-quarter to one-half inch minimum gap. Caulk or fire caulk per specifications is applied on each end of the sleeve. Optional pipe insulation is installed where specified. Escutcheon plates are provided on one or both sides where piping is exposed.
Members view this detail in full resolution, download the CAD files (SVG, PDF), and can adapt it in the built-in CAD editor — export DXF, DWG, or PDF.
Start membership