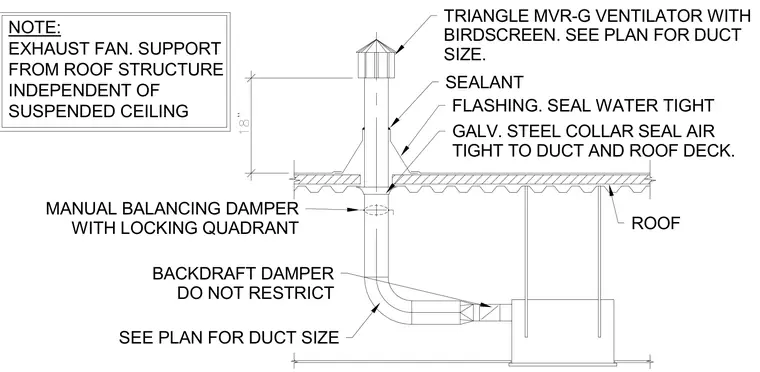
An exhaust fan hangs from the roof structure independently of the suspended ceiling, connecting to ductwork sized per plan. The duct routes through a galvanized steel collar sealed air-tight to the duct and roof deck, protected by roof flashing and sealant to ensure a watertight penetration. A manual balancing damper with a locking quadrant and an unrestricted backdraft damper control airflow. A Triangle MVR-G ventilator with a birdscreen caps the assembly eighteen inches above the roof surface.
18" NOTE: EXHAUST FAN. SUPPORT FROM ROOF STRUCTURE INDEPENDENT OF SUSPENDED CEILING SEE PLAN FOR DUCT SIZE MANUAL BALANCING DAMPER WITH LOCKING QUADRANT BACKDRAFT DAMPER DO NOT RESTRICT TRIANGLE MVR-G VENTILATOR WITH BIRDSCREEN. SEE PLAN FOR DUCT SIZE. SEALANT ROOF FLASHING. SEAL WATER TIGHT GALV. STEEL COLLAR SEAL AIR TIGHT TO DUCT AND ROOF DECK.
Members view this detail in full resolution, download the CAD files (SVG, PDF), and can adapt it in the built-in CAD editor — export DXF, DWG, or PDF.
Start membership