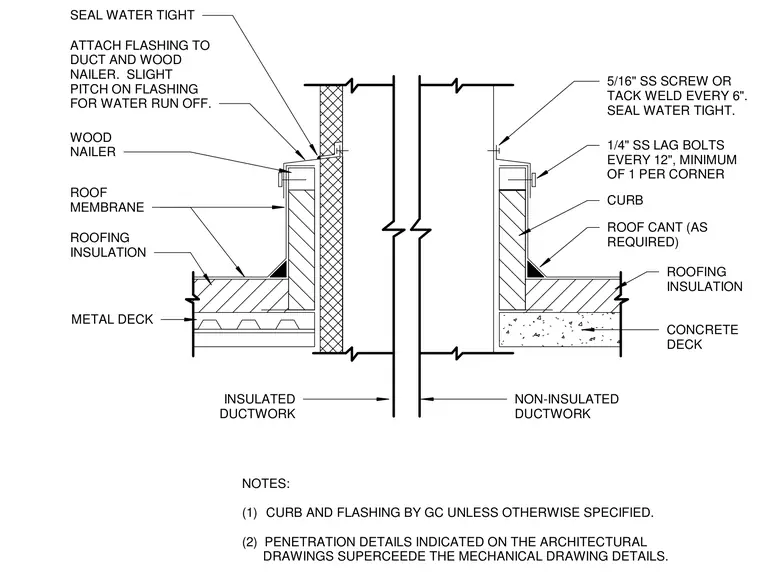
Mechanical duct penetrations pass through insulated metal deck and concrete roof assemblies. A wood nailer sits atop the roof curb, providing an attachment base for sheet metal flashing secured with five-sixteenth-inch stainless steel screws or tack welds spaced at six inches on center with continuous water-tight sealing. One-quarter-inch stainless steel lag bolts spaced at twelve inches on center secure the vertical flashing connections with a minimum of one bolt per corner. A roof cant strip transitions the deck to the vertical curb, which is covered by continuous roof membrane and roofing insulation. Insulated and non-insulated ductwork options pass vertically through the roof plane, with a slight pitch engineered into the flashing to promote positive drainage.
NOTES: (1) CURB AND FLASHING BY GC UNLESS OTHERWISE SPECIFIED. (2) PENETRATION DETAILS INDICATED ON THE ARCHITECTURAL DRAWINGS SUPERCEEDE THE MECHANICAL DRAWING DETAILS. INSULATED DUCTWORK NON-INSULATED DUCTWORK METAL DECK ROOFING INSULATION ROOF MEMBRANE WOOD NAILER ATTACH FLASHING TO DUCT AND WOOD NAILER. SLIGHT PITCH ON FLASHING FOR WATER RUN OFF. SEAL WATER TIGHT 5/16" SS SCREW OR TACK WELD EVERY 6". SEAL WATER TIGHT. 1/4" SS LAG BOLTS EVERY 12", MINIMUM OF 1 PER CORNER CURB ROOF CANT (AS REQUIRED) ROOFING INSULATION CONCRETE DECK
Members view this detail in full resolution, download the CAD files (SVG, PDF), and can adapt it in the built-in CAD editor — export DXF, DWG, or PDF.
Start membership