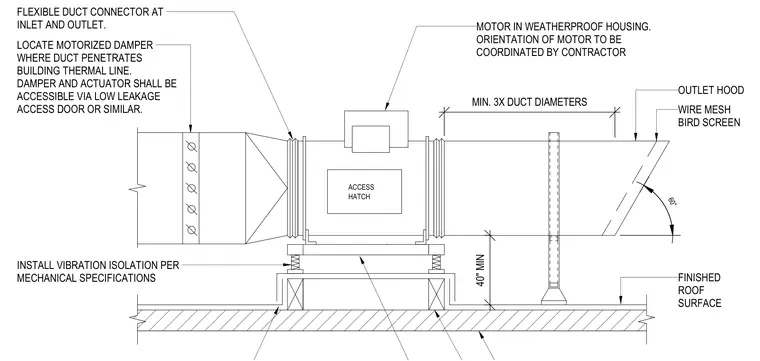
An inline fan is mounted above the finished roof surface with a minimum forty-inch clearance. Vibration isolation is installed beneath the unit per mechanical specifications. Flexible duct connectors attach to both the inlet and outlet sides of the fan housing. A motorized damper is positioned where the duct penetrates the building thermal line, complete with a low-leakage access door. The discharge side features an outlet hood with a wire mesh bird screen angled at sixty degrees.
INSTALL VIBRATION ISOLATION PER MECHANICAL SPECIFICATIONS FLEXIBLE DUCT CONNECTOR AT INLET AND OUTLET. ACCESS HATCH OUTLET HOOD WIRE MESH BIRD SCREEN 60° MIN. 3X DUCT DIAMETERS MOTOR IN WEATHERPROOF HOUSING. ORIENTATION OF MOTOR TO BE COORDINATED BY CONTRACTOR FINISHED ROOF SURFACE 40" MIN LOCATE MOTORIZED DAMPER WHERE DUCT PENETRATES BUILDING THERMAL LINE. DAMPER AND ACTUATOR SHALL BE ACCESSIBLE VIA LOW LEAKAGE ACCESS DOOR OR SIMILAR.
Members view this detail in full resolution, download the CAD files (SVG, PDF), and can adapt it in the built-in CAD editor — export DXF, DWG, or PDF.
Start membership