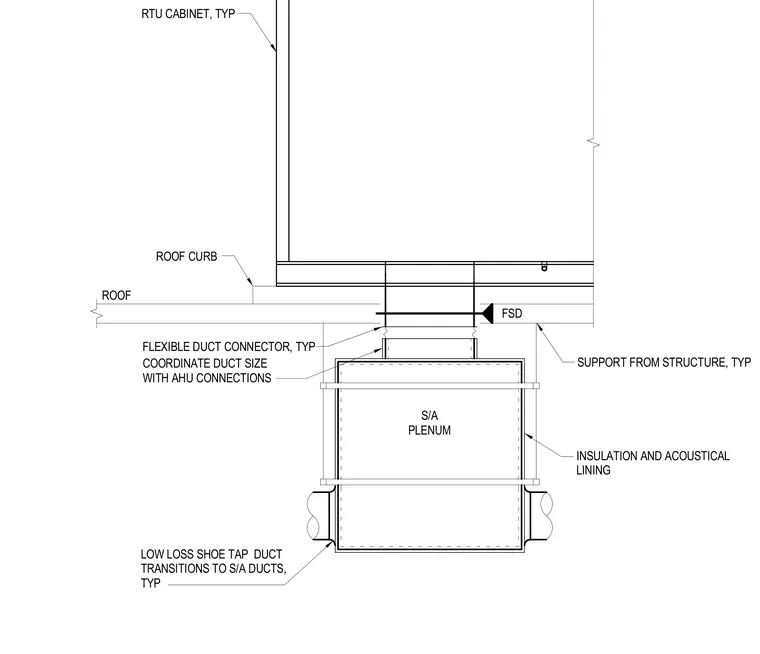
A rooftop unit supply air plenum transitions from a roof-mounted air handling unit. The supply air plenum includes internal insulation and acoustical lining, suspended with typical structural supports from the building structure. A flexible duct connector joins the rooftop unit cabinet to the plenum through the roof curb. A fire smoke damper is integrated at the penetration, and low loss shoe tap duct transitions branch out to supply air ducts.
FSD S/A PLENUM INSULATION AND ACOUSTICAL LINING FLEXIBLE DUCT CONNECTOR, TYP COORDINATE DUCT SIZE WITH AHU CONNECTIONS LOW LOSS SHOE TAP DUCT TRANSITIONS TO S/A DUCTS, TYP SUPPORT FROM STRUCTURE, TYP RTU CABINET, TYP ROOF ROOF CURB
Members view this detail in full resolution, download the CAD files (SVG, PDF), and can adapt it in the built-in CAD editor — export DXF, DWG, or PDF.
Start membership