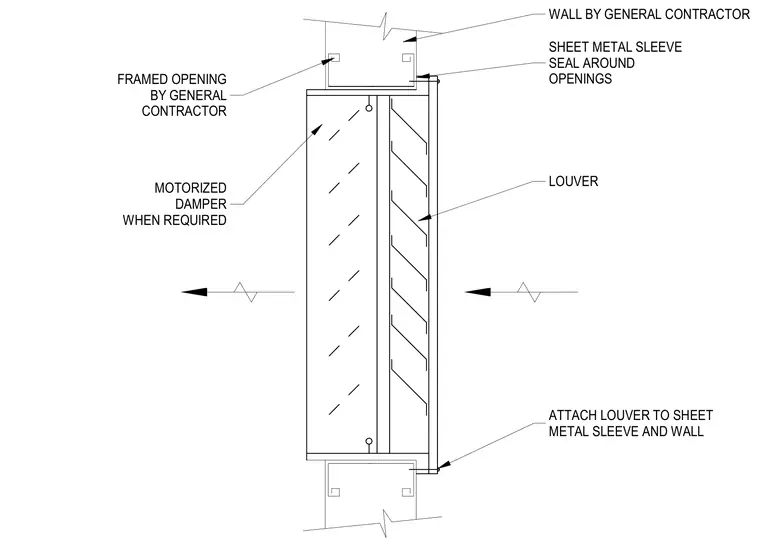
A louver is installed within a framed wall opening provided by the general contractor, utilizing a sheet metal sleeve that is sealed around the perimeter. The louver is attached directly to the sheet metal sleeve and the surrounding wall. A motorized damper is included within the assembly when required by the design. All framing work and wall construction are coordinated with the general contractor.
WALL BY GENERAL CONTRACTOR SHEET METAL SLEEVE SEAL AROUND OPENINGS LOUVER ATTACH LOUVER TO SHEET METAL SLEEVE AND WALL FRAMED OPENING BY GENERAL CONTRACTOR MOTORIZED DAMPER WHEN REQUIRED
Members view this detail in full resolution, download the CAD files (SVG, PDF), and can adapt it in the built-in CAD editor — export DXF, DWG, or PDF.
Start membership