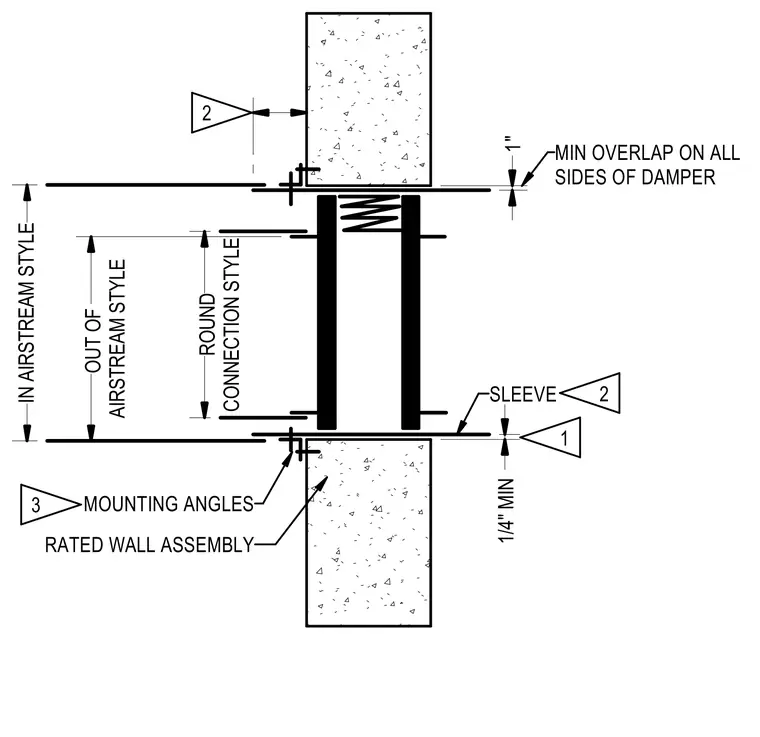
This assembly shows a fire damper installed within a rated wall penetration. The damper is housed in a sleeve that extends through the wall opening. Mounting angles are secured to both sides of the wall to anchor the sleeve in place. A minimum one-inch overlap is required on all sides of the damper, and a minimum one-quarter-inch clearance is maintained between the sleeve and the wall opening. The configuration accounts for various connection styles including in-airstream, out-of-airstream, and round duct connections.
Members view this detail in full resolution, download the CAD files (SVG, PDF), and can adapt it in the built-in CAD editor — export DXF, DWG, or PDF.
Start membership