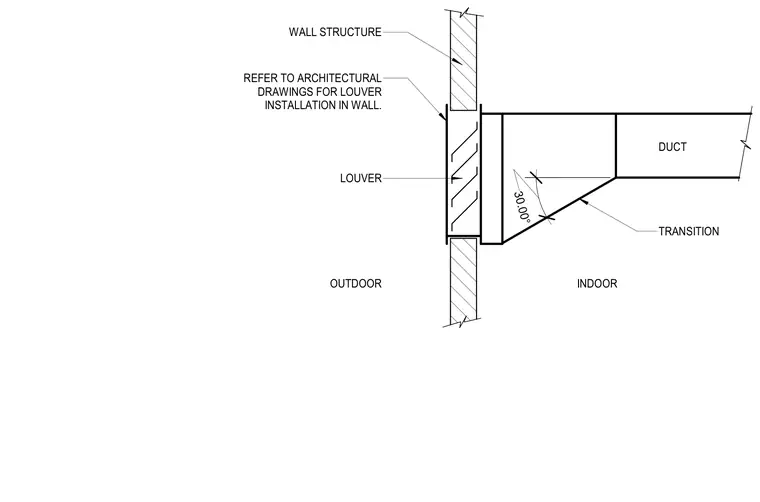
An HVAC duct transitions to connect with an exterior louver mounted in the wall structure. A thirty-degree angle governs the duct transition profile. Architectural drawings dictate the specific installation requirements for the louver within the exterior wall assembly.
LOUVER WALL STRUCTURE TRANSITION DUCT OUTDOOR INDOOR 30.00° REFER TO ARCHITECTURAL DRAWINGS FOR LOUVER INSTALLATION IN WALL.
Members view this detail in full resolution, download the CAD files (SVG, PDF), and can adapt it in the built-in CAD editor — export DXF, DWG, or PDF.
Start membership