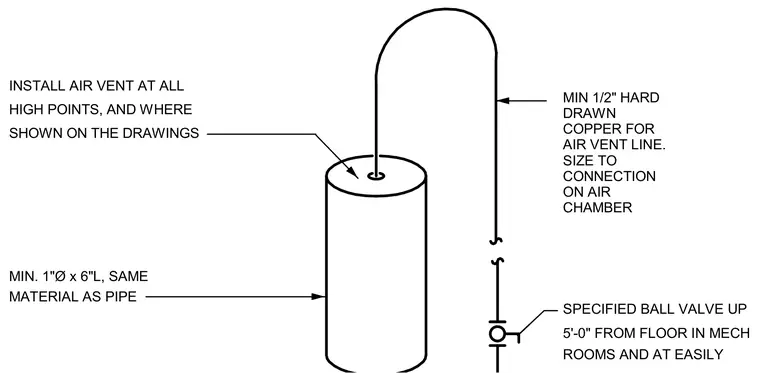
An air vent is installed at all system high points and locations shown on the drawings using a minimum 1-inch diameter by 6-inch long nipple of the same material as the pipe. A minimum 1/2-inch hard-drawn copper line extends from the top of the chamber to serve as the air vent line, sized to match the connection on the air chamber. A specified ball valve is positioned 5 feet 0 inches up from the floor in mechanical rooms and at easily accessible locations along the vertical drop.
INSTALL AIR VENT AT ALL MATERIAL AS PIPE MIN. 1"Ø x 6"L, SAME SHOWN ON THE DRAWINGS HIGH POINTS, AND WHERE 5'-0" FROM FLOOR IN MECH ROOMS AND AT EASILY SPECIFIED BALL VALVE UP MIN 1/2" HARD DRAWN COPPER FOR AIR VENT LINE. SIZE TO CONNECTION ON AIR CHAMBER
Members view this detail in full resolution, download the CAD files (SVG, PDF), and can adapt it in the built-in CAD editor — export DXF, DWG, or PDF.
Start membership