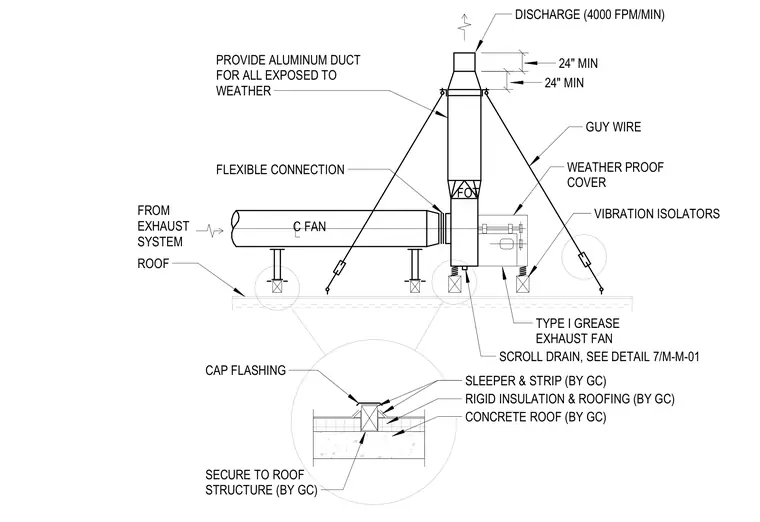
A type I grease exhaust fan mounts to a concrete roof structure over rigid insulation and roofing applied by the general contractor. The fan unit is supported on vibration isolators and connected to the exhaust system via a flexible connection, with aluminum ductwork provided for all sections exposed to weather. Guy wires stabilize the vertical discharge stack, which features a twenty-four-inch minimum discharge clearance. A scroll drain connects at the base of the fan, and a detail inset shows the cap flashing secured over sleepers and strips fastened directly to the roof structure.
C FAN 24" MIN DISCHARGE (4000 FPM/MIN) PROVIDE ALUMINUM DUCT FOR ALL EXPOSED TO WEATHER FLEXIBLE CONNECTION FROM EXHAUST SYSTEM ROOF GUY WIRE WEATHER PROOF COVER VIBRATION ISOLATORS SCROLL DRAIN, SEE DETAIL 7/M-M-01 TYPE I GREASE EXHAUST FAN CAP FLASHING SLEEPER & STRIP (BY GC) RIGID INSULATION & ROOFING (BY GC) CONCRETE ROOF (BY GC) SECURE TO ROOF STRUCTURE (BY GC) FOT 24" MIN
Members view this detail in full resolution, download the CAD files (SVG, PDF), and can adapt it in the built-in CAD editor — export DXF, DWG, or PDF.
Start membership