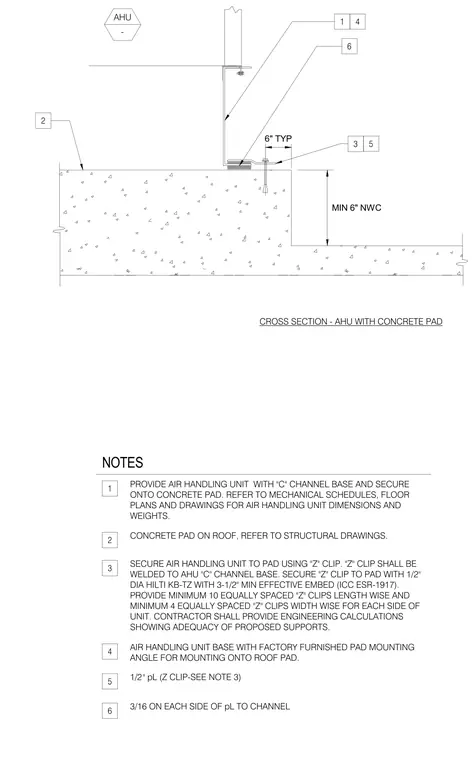
An air handling unit with a channel base rests on a normal weight concrete roof pad. A half-inch plate Z-clip is welded to the air handling unit channel base with a three-sixteenth-inch weld on each side. The Z-clip is secured to the concrete pad using a one-half-inch diameter Hilti KB-TZ anchor with a three-and-one-half-inch minimum effective embedment. The concrete pad has a minimum six-inch thickness and is supported by the roof structure. Ten equally spaced Z-clips are installed lengthwise and four equally spaced Z-clips widthwise on each side of the unit.
2 1 4 3 CROSS SECTION - AHU WITH CONCRETE PAD AHU - 6 6" TYP 5 MIN 6" NWC NOTES PROVIDE AIR HANDLING UNIT WITH "C" CHANNEL BASE AND SECURE ONTO CONCRETE PAD. REFER TO MECHANICAL SCHEDULES, FLOOR PLANS AND DRAWINGS FOR AIR HANDLING UNIT DIMENSIONS AND WEIGHTS. CONCRETE PAD ON ROOF, REFER TO STRUCTURAL DRAWINGS. SECURE AIR HANDLING UNIT TO PAD USING "Z" CLIP. "Z" CLIP SHALL BE WELDED TO AHU "C" CHANNEL BASE. SECURE "Z" CLIP TO PAD WITH 1/2" DIA HILTI KB-TZ WITH 3-1/2" MIN EFFECTIVE EMBED (ICC ESR-1917). PROVIDE MINIMUM 10 EQUALLY SPACED "Z" CLIPS LENGTH WISE AND MINIMUM 4 EQUALLY SPACED "Z" CLIPS WIDTH WISE FOR EACH SIDE OF UNIT. CONTRACTOR SHALL PROVIDE ENGINEERING CALCULATIONS SHOWING ADEQUACY OF PROPOSED SUPPORTS. AIR HANDLING UNIT BASE WITH FACTORY FURNISHED PAD MOUNTING ANGLE FOR MOUNTING ONTO ROOF PAD. 1/2" pL (Z CLIP-SEE NOTE 3) 3/16 ON EACH SIDE OF pL TO CHANNEL 1 2 3 4 5 6
Members view this detail in full resolution, download the CAD files (SVG, PDF), and can adapt it in the built-in CAD editor — export DXF, DWG, or PDF.
Start membership