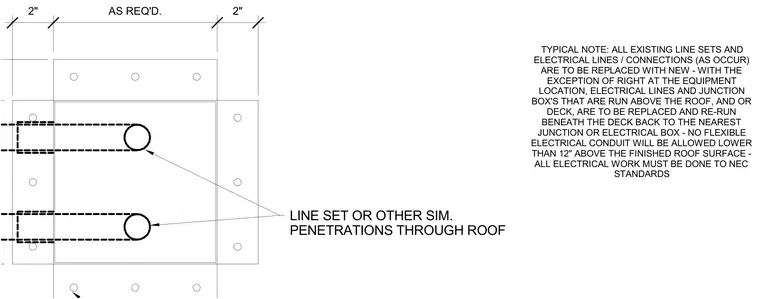
An enclosure base fastener layout features two-inch edge margins and variable spacing for mechanical line set or similar roof penetrations. All existing line sets and electrical connections are replaced with new, except at the equipment location where conduit running above the roof or deck must be rerouted beneath the deck to the nearest junction box. No flexible electrical conduit is permitted lower than twelve inches above the finished roof surface, and all electrical work must comply with National Electrical Code standards.
2" AS REQ'D. 2" TYPICAL NOTE: ALL EXISTING LINE SETS AND ELECTRICAL LINES / CONNECTIONS (AS OCCUR) ARE TO BE REPLACED WITH NEW - WITH THE EXCEPTION OF RIGHT AT THE EQUIPMENT LOCATION, ELECTRICAL LINES AND JUNCTION BOX'S THAT ARE RUN ABOVE THE ROOF, AND OR DECK, ARE TO BE REPLACED AND RE-RUN BENEATH THE DECK BACK TO THE NEAREST JUNCTION OR ELECTRICAL BOX - NO FLEXIBLE ELECTRICAL CONDUIT WILL BE ALLOWED LOWER THAN 12" ABOVE THE FINISHED ROOF SURFACE - ALL ELECTRICAL WORK MUST BE DONE TO NEC STANDARDS LINE SET OR OTHER SIM. PENETRATIONS THROUGH ROOF
Members view this detail in full resolution, download the CAD files (SVG, PDF), and can adapt it in the built-in CAD editor — export DXF, DWG, or PDF.
Start membership