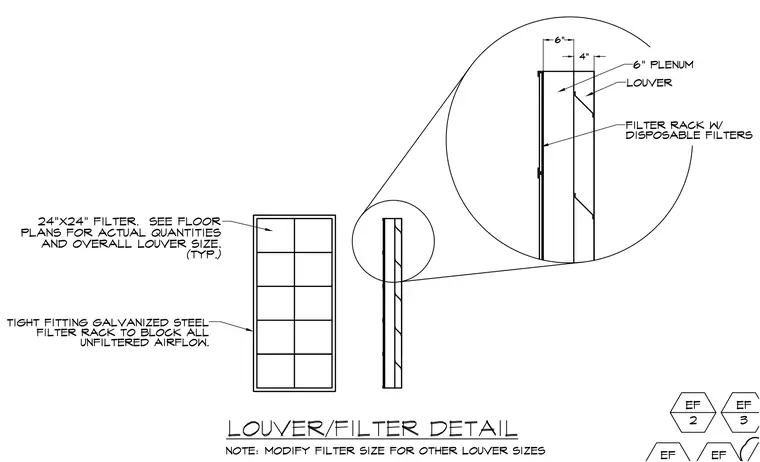
The assembly features a tight fitting galvanized steel filter rack designed to block all unfiltered airflow behind the louver. A twenty-four by twenty-four inch filter is specified typically, with overall quantities and louver sizes coordinated per floor plans. A six-inch plenum connects to the louver assembly with specified dimensional clearances.
Members view this detail in full resolution, download the CAD files (SVG, PDF), and can adapt it in the built-in CAD editor — export DXF, DWG, or PDF.
Start membership