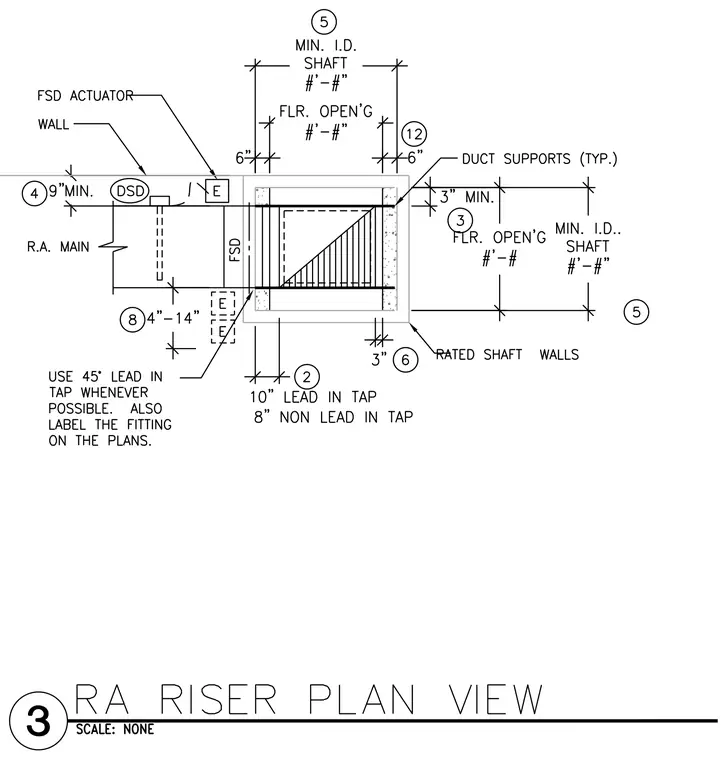
A return air main duct penetrates rated shaft walls with a fire smoke damper actuator assembly. The layout indicates a minimum nine-inch clearance from the wall and a four to fourteen-inch offset, incorporating typical duct supports at the shaft opening. Floor opening dimensions and minimum interior shaft dimensions are dimensioned alongside a ten-inch lead-in tap and eight-inch non-lead-in tap. A note specifies using a forty-five-degree lead-in tap whenever possible and labeling the fitting on the plans.
Members view this detail in full resolution, download the CAD files (SVG, PDF), and can adapt it in the built-in CAD editor — export DXF, DWG, or PDF.
Start membership