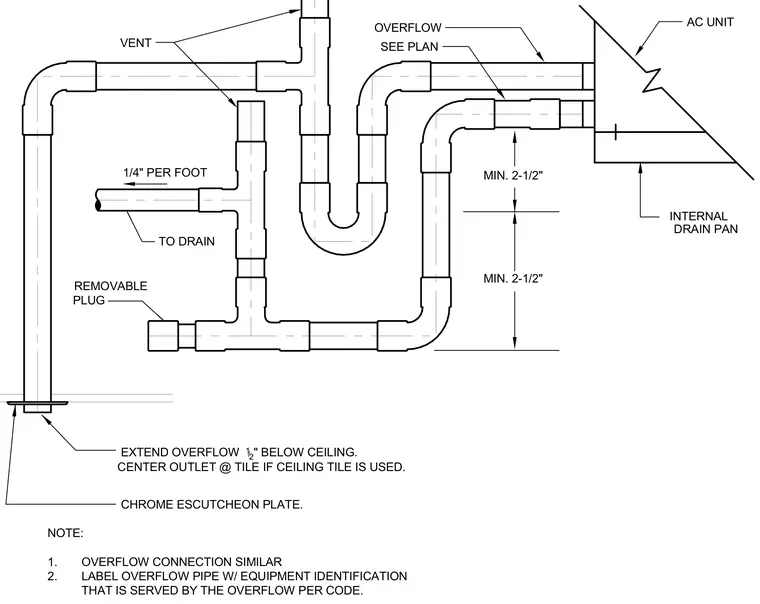
An air conditioning unit internal drain pan connects to a trapped condensate drain line pitched at one-quarter inch per foot toward the drain. A parallel overflow line matches the drainage configuration and extends one-half inch below the ceiling, finished with a chrome escutcheon plate centered on the ceiling tile. A minimum two-and-a-half-inch vent connects to the drainage piping, and cleanout access is provided via a removable internal plug. The overflow pipe must be labeled with the equipment identification served per code.
MIN. 2-1/2" VENT TO DRAIN SEE PLAN AC UNIT DRAIN PAN INTERNAL PLUG REMOVABLE 1/4" PER FOOT OVERFLOW NOTE: 1. OVERFLOW CONNECTION SIMILAR 2. LABEL OVERFLOW PIPE W/ EQUIPMENT IDENTIFICATION THAT IS SERVED BY THE OVERFLOW PER CODE. EXTEND OVERFLOW 1 /2 " BELOW CEILING. CENTER OUTLET @ TILE IF CEILING TILE IS USED. CHROME ESCUTCHEON PLATE. MIN. 2-1/2"
Members view this detail in full resolution, download the CAD files (SVG, PDF), and can adapt it in the built-in CAD editor — export DXF, DWG, or PDF.
Start membership