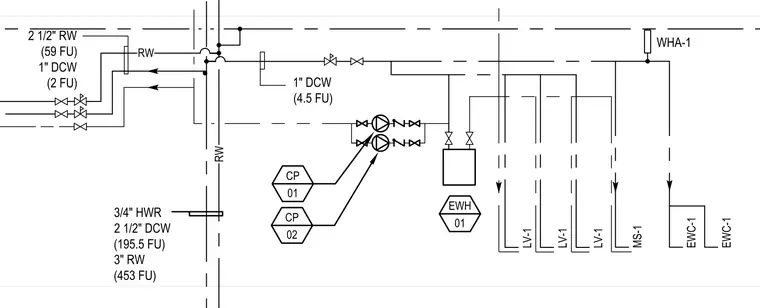
A plumbing riser diagram maps out piping distribution including domestic cold water and rainwater lines with specified fixture unit loads. The layout includes connections for electric water heaters designated as EWH 01, water hammer arrestors marked WHA-1, and various fixture drops labeled LV-1, MS-1, and EWC-1. Inline circulation pumps are tagged with control panels CP 01 and CP 02, and isolation valves are positioned throughout the piping runs.
EWC-1 EWC-1 MS-1 RW RW CP 01 CP 02 EWH 01 WHA-1 LV-1 LV-1 LV-1 2 1/2" RW (59 FU) 1" DCW (2 FU) 1" DCW (4.5 FU) 3/4" HWR 2 1/2" DCW (195.5 FU) 3" RW (453 FU)
Members view this detail in full resolution, download the CAD files (SVG, PDF), and can adapt it in the built-in CAD editor — export DXF, DWG, or PDF.
Start membership