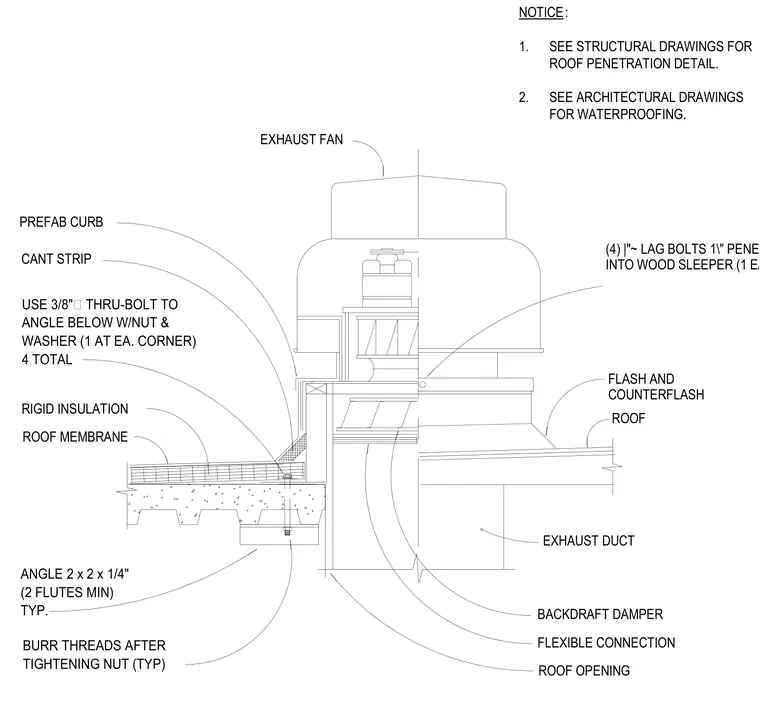
An exhaust fan sits atop a prefabricated curb installed over a roof opening and roof membrane assembly. Rigid insulation and a cant strip transition the roof plane to the curb, sealed with flashing and counterflashing. The curb is secured using a typical 2 by 2 by one-quarter inch steel angle spanning at least two flutes, fastened with three-eighths inch diameter through-bolts with nuts, washers, and four total burr threads left after tightening at each corner. Lag bolts with one inch penetration secure the unit into a wood sleeper on each side. An exhaust duct connects to the fan through a flexible connection and a backdraft damper.
FLEXIBLE CONNECTION BACKDRAFT DAMPER EXHAUST DUCT ROOF OPENING ROOF MEMBRANE PREFAB CURB RIGID INSULATION CANT STRIP FLASH AND COUNTERFLASH ROOF TYP. ANGLE 2 x 2 x 1/4" (2 FLUTES MIN) USE 3/8"∅ THRU-BOLT TO WASHER (1 AT EA. CORNER) ANGLE BELOW W/NUT & 4 TOTAL BURR THREADS AFTER TIGHTENING NUT (TYP) NOTICE: 1. SEE STRUCTURAL DRAWINGS FOR ROOF PENETRATION DETAIL. 2. SEE ARCHITECTURAL DRAWINGS FOR WATERPROOFING. (4) |"~ LAG BOLTS 1\" PENETRATION INTO WOOD SLEEPER (1 EACH SIDE) EXHAUST FAN
Members view this detail in full resolution, download the CAD files (SVG, PDF), and can adapt it in the built-in CAD editor — export DXF, DWG, or PDF.
Start membership