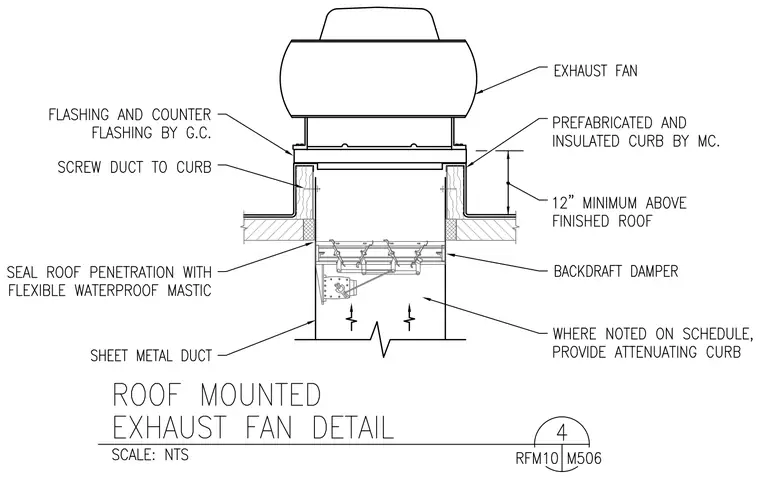
An exhaust fan sits atop a prefabricated and insulated curb by the mechanical contractor, requiring flashing and counter flashing by the general contractor. The sheet metal duct connects to the curb with screws, maintaining a twelve inch minimum height above the finished roof. The roof penetration is sealed with flexible waterproof mastic around the opening. A backdraft damper installs inside the duct drop, with an attenuating curb provided where noted on the schedule.
Members view this detail in full resolution, download the CAD files (SVG, PDF), and can adapt it in the built-in CAD editor — export DXF, DWG, or PDF.
Start membership