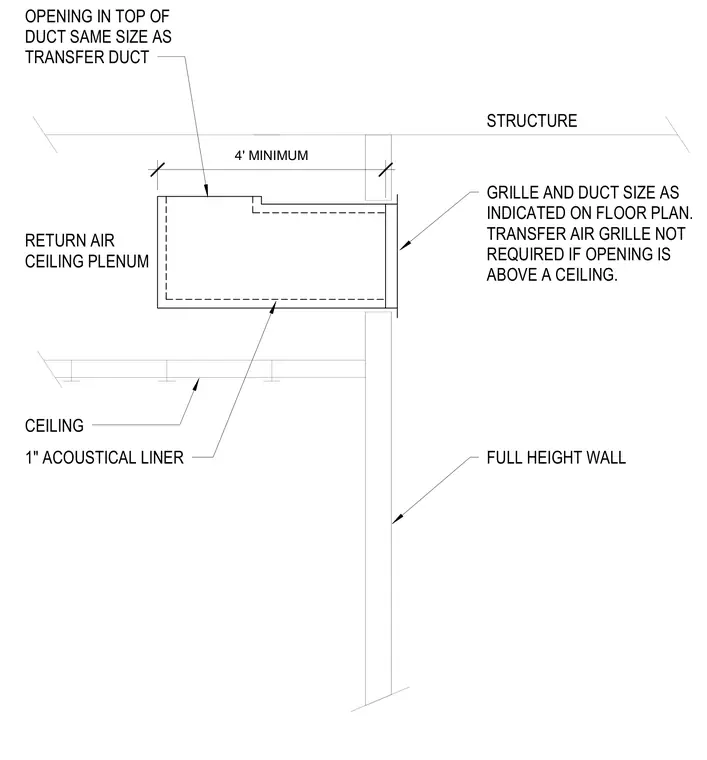
An air transfer duct routes through a full-height wall below the overhead structure to serve a return air ceiling plenum. The duct features a one-inch acoustical liner and an opening in its top surface sized to match the transfer duct, maintaining a minimum four-foot clearance dimension. A grille and duct size are provided as indicated on the floor plan, noting that a transfer air grille is not required when the opening is located above a ceiling.
OPENING IN TOP OF DUCT SAME SIZE AS TRANSFER DUCT 4' MINIMUM STRUCTURE GRILLE AND DUCT SIZE AS INDICATED ON FLOOR PLAN. TRANSFER AIR GRILLE NOT REQUIRED IF OPENING IS ABOVE A CEILING. FULL HEIGHT WALL RETURN AIR CEILING PLENUM CEILING 1" ACOUSTICAL LINER
Members view this detail in full resolution, download the CAD files (SVG, PDF), and can adapt it in the built-in CAD editor — export DXF, DWG, or PDF.
Start membership