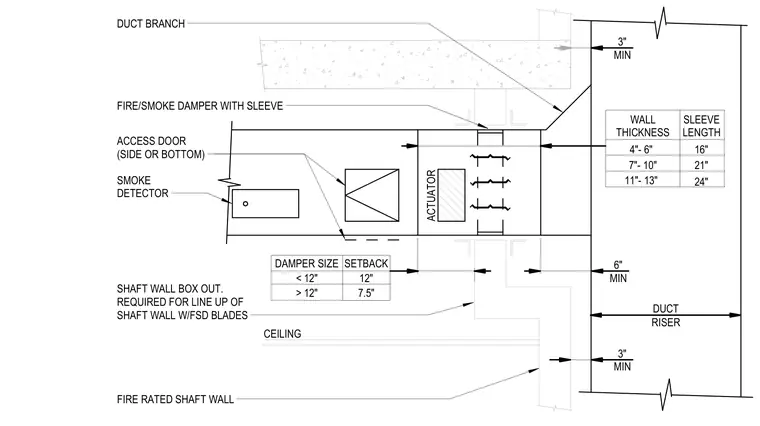
A fire/smoke damper with a sleeve is installed within a duct branch intersecting a fire-rated shaft wall and duct riser. A box out in the shaft wall aligns the wall with the fire/smoke damper blades, maintaining required clearances including a minimum three-inch setback and a six-inch minimum dimension. A smoke detector and an access door on the side or bottom are positioned on the ductwork near the actuator. Coordinate tables specify sleeve lengths corresponding to wall thicknesses from four to thirteen inches, and damper setbacks for sizes under and over twelve inches.
DUCT RISER 3" MIN 11"- 13" 7"- 10" 4"- 6" 16" 24" 21" SLEEVE LENGTH WALL THICKNESS 6" MIN 3" MIN SETBACK DAMPER SIZE 12" 7.5" < 12" > 12" SHAFT WALL BOX OUT. REQUIRED FOR LINE UP OF SHAFT WALL W/FSD BLADES CEILING ACTUATOR FIRE/SMOKE DAMPER WITH SLEEVE ACCESS DOOR (SIDE OR BOTTOM) DUCT BRANCH FIRE RATED SHAFT WALL SMOKE DETECTOR
Members view this detail in full resolution, download the CAD files (SVG, PDF), and can adapt it in the built-in CAD editor — export DXF, DWG, or PDF.
Start membership