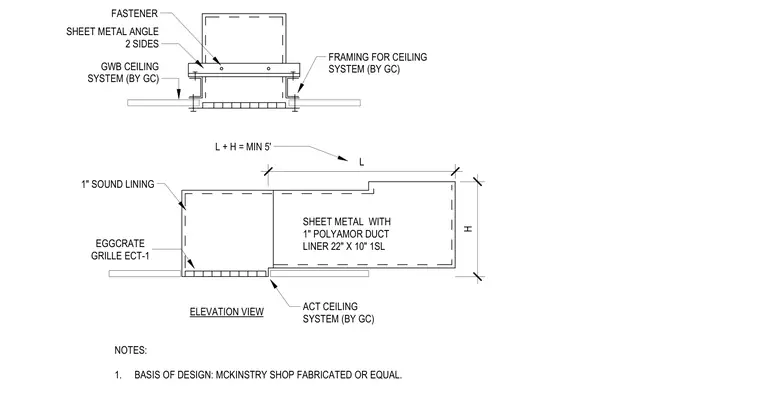
An acoustical plenum and Z transfer assembly is constructed from sheet metal lined with 1-inch polyamor duct liner. The duct measures 22 inches by 10 inches and connects to an eggcrate grille type ECT-1 set within an acoustical ceiling tile or gypsum wallboard ceiling system provided by the general contractor. Sheet metal angles on two sides secure the assembly using fasteners tied to the surrounding ceiling framing. The dimensional requirement specifies that the length plus the height must equal a minimum of 5 feet for proper sound attenuation. Shop fabrication follows McKinstry design standards or an approved equal.
SHEET METAL WITH 1" POLYAMOR DUCT LINER 22" X 10" 1SL 1" SOUND LINING ACT CEILING SYSTEM (BY GC) EGGCRATE GRILLE ECT-1 FRAMING FOR CEILING SYSTEM (BY GC) FASTENER SHEET METAL ANGLE 2 SIDES GWB CEILING SYSTEM (BY GC) NOTES: 1. BASIS OF DESIGN: MCKINSTRY SHOP FABRICATED OR EQUAL. ELEVATION VIEW L + H = MIN 5' H L
Members view this detail in full resolution, download the CAD files (SVG, PDF), and can adapt it in the built-in CAD editor — export DXF, DWG, or PDF.
Start membership