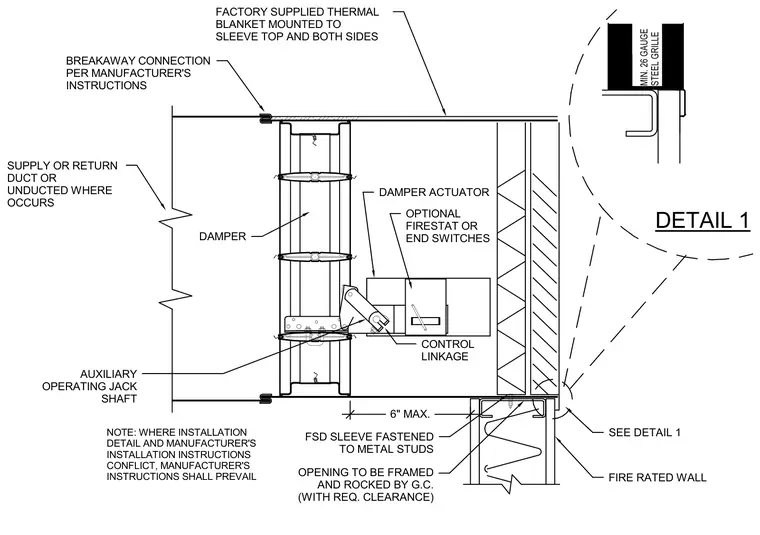
A vertical fire and smoke damper installs inside a sleeve penetrating a fire-rated metal stud wall framed and finished with gypsum board by the general contractor with required clearance. The damper sleeve fastens directly to the metal studs and features a factory-supplied thermal blanket mounted to the top and both sides for a maximum of six inches. The duct connects to the damper via a breakaway connection per the manufacturer's instructions. An actuator, control linkage, auxiliary operating jack shaft, and optional firestat or end switches mount to the assembly. A minimum 26 gauge steel grille secures at the wall finish line. Manufacturer instructions take precedence over installation details where conflicts occur.
SEE DETAIL 1 FIRE RATED WALL OPENING TO BE FRAMED AND ROCKED BY G.C. (WITH REQ. CLEARANCE) SUPPLY OR RETURN DUCT OR UNDUCTED WHERE OCCURS DAMPER AUXILIARY OPERATING JACK SHAFT CONTROL LINKAGE OPTIONAL FIRESTAT OR END SWITCHES DAMPER ACTUATOR BREAKAWAY CONNECTION PER MANUFACTURER'S INSTRUCTIONS FSD SLEEVE FASTENED TO METAL STUDS FACTORY SUPPLIED THERMAL BLANKET MOUNTED TO SLEEVE TOP AND BOTH SIDES 6" MAX. NOTE: WHERE INSTALLATION DETAIL AND MANUFACTURER'S INSTALLATION INSTRUCTIONS CONFLICT, MANUFACTURER'S INSTRUCTIONS SHALL PREVAIL DETAIL 1 MIN. 26 GAUGE STEEL GRILLE
Members view this detail in full resolution, download the CAD files (SVG, PDF), and can adapt it in the built-in CAD editor — export DXF, DWG, or PDF.
Start membership