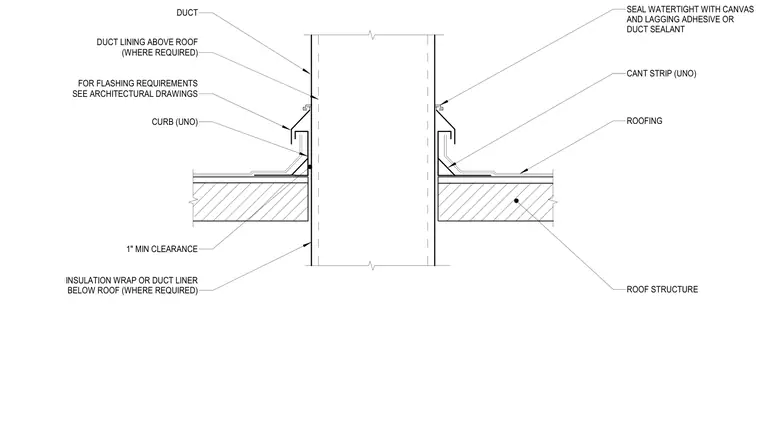
A mechanical duct passes through an opening in the roof structure, maintaining a one-inch minimum clearance around the perimeter. The roof curb and cant strip integrate with the roofing assembly, while exterior joints are sealed watertight using canvas, lagging adhesive, or duct sealant. Duct lining or insulation wrap is applied above and below the roof where required, and flashing requirements are coordinated with architectural drawings.
SEAL WATERTIGHT WITH CANVAS AND LAGGING ADHESIVE OR DUCT SEALANT CANT STRIP (UNO) ROOFING ROOF STRUCTURE DUCT DUCT LINING ABOVE ROOF (WHERE REQUIRED) FOR FLASHING REQUIREMENTS SEE ARCHITECTURAL DRAWINGS CURB (UNO) 1" MIN CLEARANCE INSULATION WRAP OR DUCT LINER BELOW ROOF (WHERE REQUIRED)
Members view this detail in full resolution, download the CAD files (SVG, PDF), and can adapt it in the built-in CAD editor — export DXF, DWG, or PDF.
Start membership