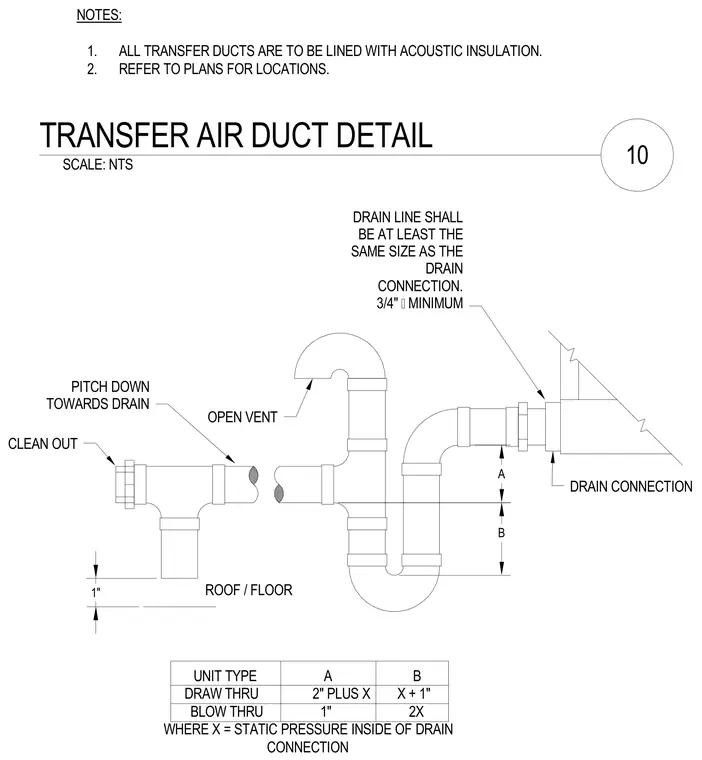
The rooftop unit drain trap assembly includes a drain line sized at least as large as the unit drain connection and features an open vent with a three-quarter-inch minimum diameter. The drain line pitches down toward the drain and includes a cleanout tee. Vertical trap dimensions A and B vary depending on whether the unit is draw-thru or blow-thru based on the static pressure inside the drain connection. A minimum one-inch clearance is maintained above the roof or floor level.
SCALE: NTS 10 TRANSFER AIR DUCT DETAIL NOTES: 1. ALL TRANSFER DUCTS ARE TO BE LINED WITH ACOUSTIC INSULATION. 2. REFER TO PLANS FOR LOCATIONS. DRAIN CONNECTION 1" ROOF / FLOOR B A DRAIN LINE SHALL BE AT LEAST THE SAME SIZE AS THE DRAIN CONNECTION. 3/4" ∅ MINIMUM OPEN VENT PITCH DOWN TOWARDS DRAIN CLEAN OUT UNIT TYPE A B DRAW THRU 2" PLUS X X + 1" BLOW THRU 1" 2X WHERE X = STATIC PRESSURE INSIDE OF DRAIN CONNECTION
Members view this detail in full resolution, download the CAD files (SVG, PDF), and can adapt it in the built-in CAD editor — export DXF, DWG, or PDF.
Start membership