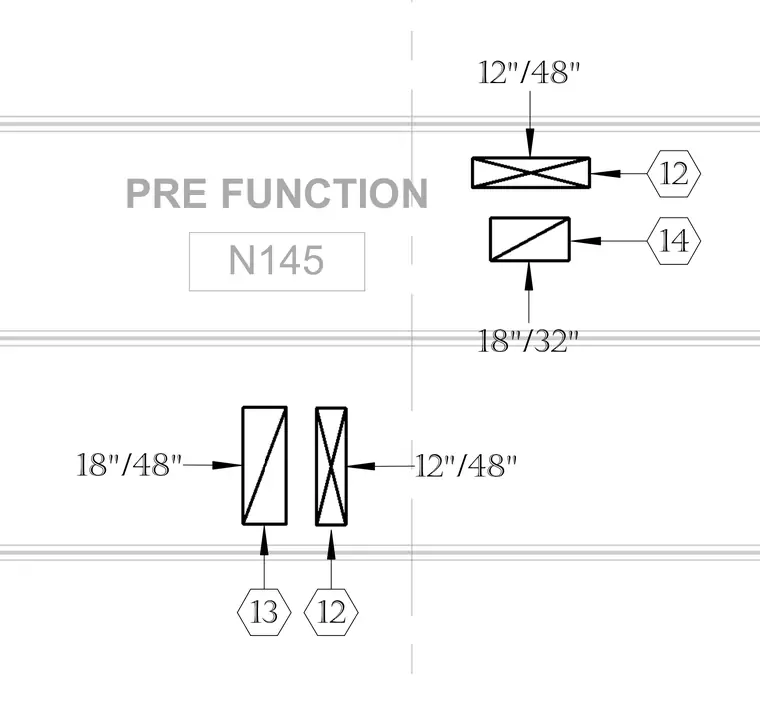
The pre-function room mechanical layout shows supply and return diffuser locations with designated sizes and tag numbers 12, 13, and 14. Diffuser sizes include twelve-inch by forty-eight-inch, eighteen-inch by forty-eight-inch, and eighteen-inch by thirty-two-inch units. Registers are positioned according to the reflected ceiling plan grid and centerline references. Tag N145 identifies the specific space within the mechanical drawing set.
Members view this detail in full resolution, download the CAD files (SVG, PDF), and can adapt it in the built-in CAD editor — export DXF, DWG, or PDF.
Start membership