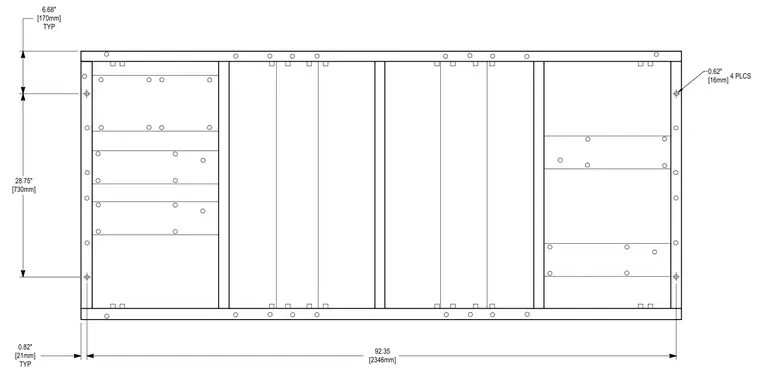
This plan view details the structural framing layout for a rooftop unit support curb. The assembly consists of a perimeter frame with internal cross-members and support plates. Fastener locations are indicated throughout the frame, including four 0.62-inch diameter holes at the corners for mounting. The overall dimensions are 92.35 inches in length, with typical edge clearances of 0.82 inches and 6.68 inches for the framing components.
Members view this detail in full resolution, download the CAD files (SVG, PDF), and can adapt it in the built-in CAD editor — export DXF, DWG, or PDF.
Start membership