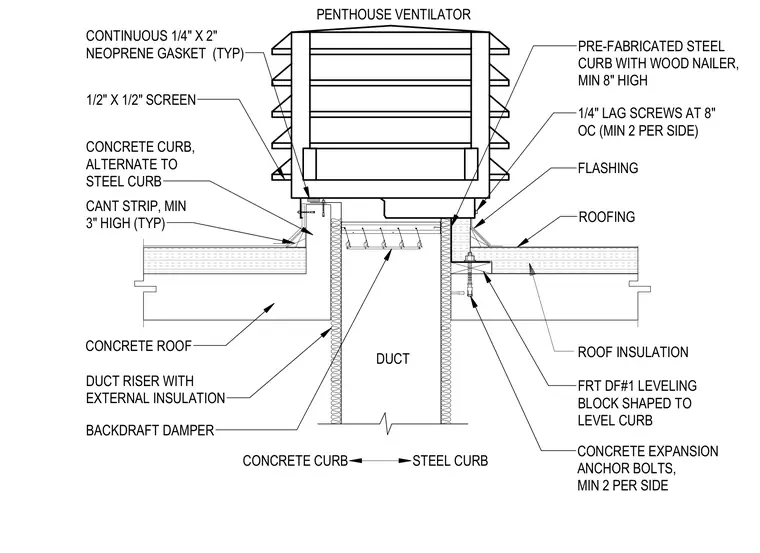
A penthouse ventilator is mounted over a roof opening on either a pre-fabricated steel curb with a wood nailer of a minimum eight inches in height or an alternate concrete curb. The curb rests on a concrete roof structure with roof insulation and waterproofing roofing. A fire-retardant treated Douglas fir leveling block shaped to level the curb is anchored using concrete expansion anchor bolts with a minimum of two per side. The pre-fabricated steel curb is secured with one-quarter-inch lag screws at eight inches on center with a minimum of two per side, backed by a continuous one-quarter-inch by two-inch neoprene gasket and flashing. The roof incorporates a cant strip of a minimum three inches in height. A duct riser with external insulation penetrates the roof opening and contains a backdraft damper, with the ventilator featuring a one-half-inch by one-half-inch screen.
FLASHING 1/2" X 1/2" SCREEN FRT DF#1 LEVELING BLOCK SHAPED TO LEVEL CURB CONCRETE CURB, ALTERNATE TO STEEL CURB ROOFING CONCRETE ROOF CANT STRIP, MIN 3" HIGH (TYP) DUCT RISER WITH EXTERNAL INSULATION PRE-FABRICATED STEEL CURB WITH WOOD NAILER, MIN 8" HIGH ROOF INSULATION CONCRETE EXPANSION ANCHOR BOLTS, MIN 2 PER SIDE 1/4" LAG SCREWS AT 8" OC (MIN 2 PER SIDE) CONTINUOUS 1/4" X 2" NEOPRENE GASKET (TYP) PENTHOUSE VENTILATOR DUCT BACKDRAFT DAMPER STEEL CURB CONCRETE CURB
Members view this detail in full resolution, download the CAD files (SVG, PDF), and can adapt it in the built-in CAD editor — export DXF, DWG, or PDF.
Start membership