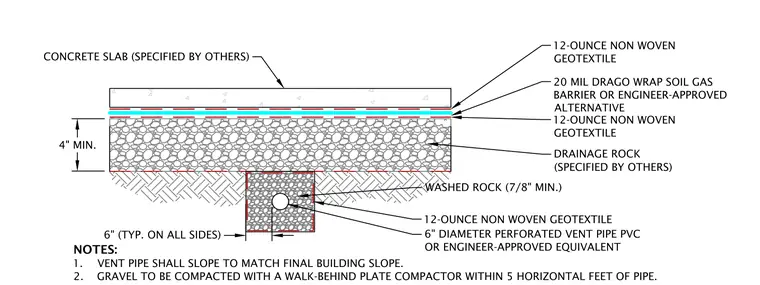
This assembly consists of a concrete slab underlain by a sandwich of twelve-ounce non-woven geotextile and a twenty-mil Drago Wrap soil gas barrier or engineer-approved alternative. Below this, a minimum four-inch layer of drainage rock sits atop a sub-grade trench containing a six-inch diameter perforated polyvinyl chloride vent pipe. The pipe is encased in washed rock with a minimum seven-eighths inch diameter, wrapped in twelve-ounce non-woven geotextile with a six-inch clearance on all sides. The vent pipe must be sloped to match the final building slope, and gravel must be compacted using a walk-behind plate compactor within five horizontal feet of the pipe.
Members view this detail in full resolution, download the CAD files (SVG, PDF), and can adapt it in the built-in CAD editor — export DXF, DWG, or PDF.
Start membership