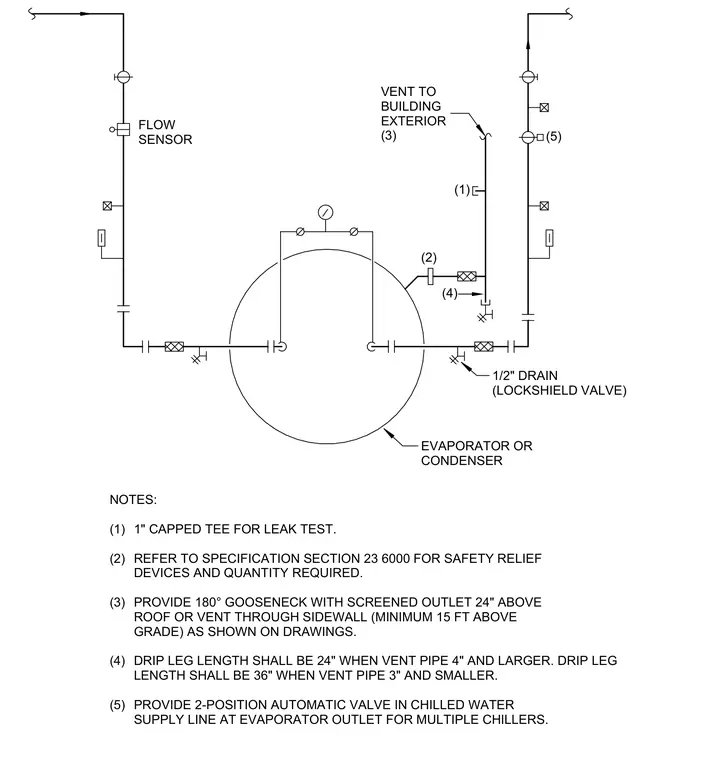
This diagram details the piping connections for a chiller evaporator or condenser, including supply and return lines with an inline flow sensor and a 2-position automatic valve on the chilled water supply line at the evaporator outlet for multiple chillers. A safety relief vent extends to the building exterior, terminated with a 180-degree goosened with a screened outlet positioned 24 inches above the roof or sidewall mounted a minimum of 15 feet above grade. The vent line incorporates a 1-inch capped tee for leak testing, alongside a drip leg measuring 24 inches for vent pipes 4 inches and larger or 36 inches for vent pipes 3 inches and smaller. A 1/2-inch drain with a lockshield valve is provided at the equipment connection.
(2) (1) NOTES: (1) 1" CAPPED TEE FOR LEAK TEST. (2) REFER TO SPECIFICATION SECTION 23 6000 FOR SAFETY RELIEF DEVICES AND QUANTITY REQUIRED. (3) PROVIDE 180° GOOSENECK WITH SCREENED OUTLET 24" ABOVE ROOF OR VENT THROUGH SIDEWALL (MINIMUM 15 FT ABOVE GRADE) AS SHOWN ON DRAWINGS. (4) DRIP LEG LENGTH SHALL BE 24" WHEN VENT PIPE 4" AND LARGER. DRIP LEG LENGTH SHALL BE 36" WHEN VENT PIPE 3" AND SMALLER. (5) PROVIDE 2-POSITION AUTOMATIC VALVE IN CHILLED WATER SUPPLY LINE AT EVAPORATOR OUTLET FOR MULTIPLE CHILLERS. 1/2" DRAIN (LOCKSHIELD VALVE) (4) (5) EVAPORATOR OR CONDENSER FLOW SENSOR VENT TO BUILDING EXTERIOR (3)
Members view this detail in full resolution, download the CAD files (SVG, PDF), and can adapt it in the built-in CAD editor — export DXF, DWG, or PDF.
Start membership