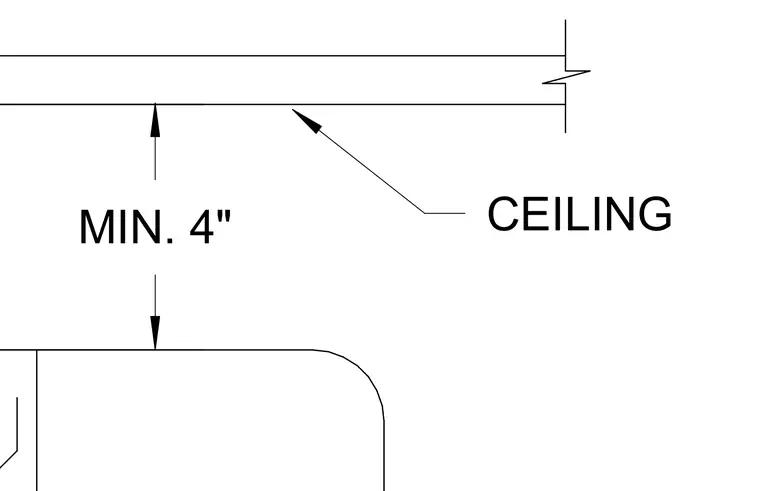
This interior detail establishes the minimum four-inch vertical clearance dimension beneath the ceiling plane. The drawing indicates the vertical dimensioning between the ceiling surface and the underlying element.
MIN. 4" CEILING
Members view this detail in full resolution, download the CAD files (SVG, PDF), and can adapt it in the built-in CAD editor — export DXF, DWG, or PDF.
Start membership