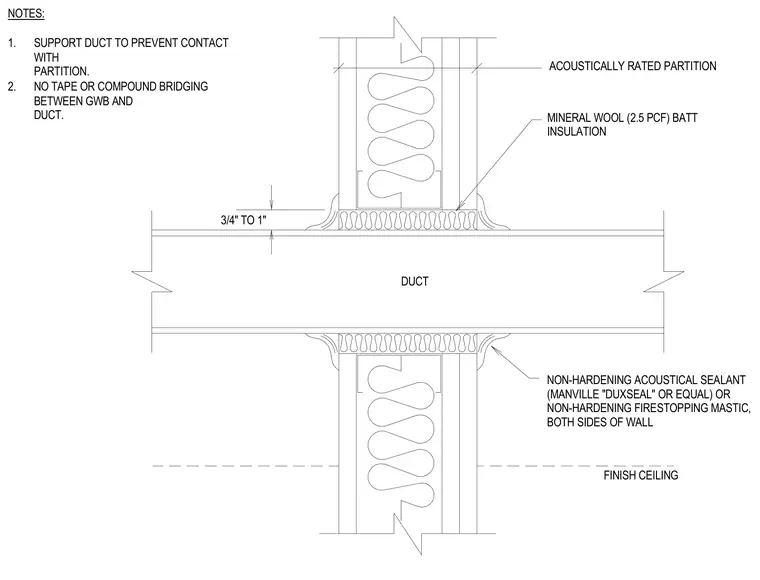
An HVAC duct passes through an acoustically rated gypsum wallboard partition while maintaining acoustic isolation and avoiding direct physical contact. The annular space around the duct is packed with 2.5 pounds per cubic foot mineral wool batt insulation and finished on both sides with non-hardening acoustical sealant or non-hardening firestopping mastic. A clearance gap of three-quarters of an inch to one inch is maintained between the duct and the finish ceiling. The duct is independently supported to prevent physical contact with the partition, and tape or joint compound bridging between the gypsum wallboard and the duct is strictly omitted.
ACOUSTICALLY RATED PARTITION MINERAL WOOL (2.5 PCF) BATT INSULATION NON-HARDENING ACOUSTICAL SEALANT (MANVILLE "DUXSEAL" OR EQUAL) OR NON-HARDENING FIRESTOPPING MASTIC, BOTH SIDES OF WALL NOTES: 1. SUPPORT DUCT TO PREVENT CONTACT WITH PARTITION. 2. NO TAPE OR COMPOUND BRIDGING BETWEEN GWB AND DUCT. 3/4" TO 1" DUCT FINISH CEILING
Members view this detail in full resolution, download the CAD files (SVG, PDF), and can adapt it in the built-in CAD editor — export DXF, DWG, or PDF.
Start membership