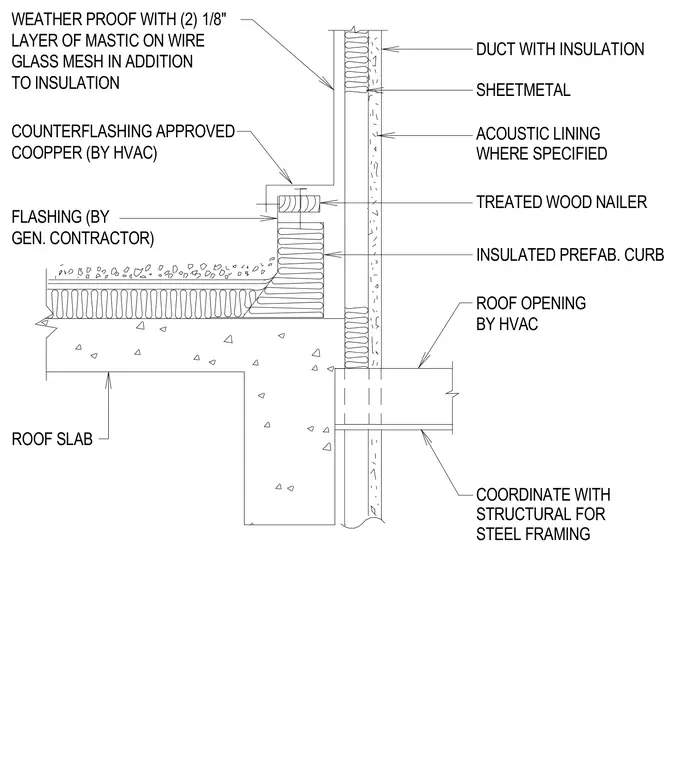
An insulated HVAC duct penetrates a concrete roof slab through a designated roof opening coordinated with structural steel framing. The duct features internal acoustic lining where specified and is enclosed in sheetmetal with insulation. An insulated prefabricated curb supports the duct penetration, sitting atop treated wood nailers secured at the roof edge. Flashing is provided by the general contractor, while counterflashing is provided by the HVAC trade. The exterior assembly is waterproofed with two one-eighth inch layers of mastic on wire glass mesh in addition to the standard insulation.
ROOF SLAB GLASS MESH IN ADDITION TO INSULATION GEN. CONTRACTOR) FLASHING (BY COOPPER (BY HVAC) COUNTERFLASHING APPROVED WEATHER PROOF WITH (2) 1/8" LAYER OF MASTIC ON WIRE STEEL FRAMING STRUCTURAL FOR COORDINATE WITH SHEETMETAL ROOF OPENING INSULATED PREFAB. CURB TREATED WOOD NAILER WHERE SPECIFIED ACOUSTIC LINING BY HVAC DUCT WITH INSULATION
Members view this detail in full resolution, download the CAD files (SVG, PDF), and can adapt it in the built-in CAD editor — export DXF, DWG, or PDF.
Start membership