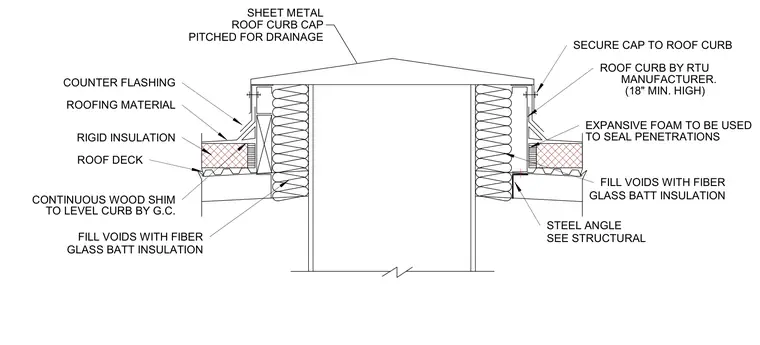
The assembly features a roof curb provided by the rooftop unit manufacturer with a minimum height of eighteen inches. A continuous wood shim leveled by the general contractor supports the curb over the roof deck. Voids are filled with fiberglass batt insulation, and expansive foam is used to seal penetrations. Rigid insulation and roofing material tie into counter flashing at the base. A pitched sheet metal roof curb cap is secured to the top of the curb for drainage.
ROOF CURB BY RTU MANUFACTURER. (18" MIN. HIGH) ROOF DECK EXPANSIVE FOAM TO BE USED TO SEAL PENETRATIONS CONTINUOUS WOOD SHIM TO LEVEL CURB BY G.C. SECURE CAP TO ROOF CURB GLASS BATT INSULATION FILL VOIDS WITH FIBER FILL VOIDS WITH FIBER GLASS BATT INSULATION SEE STRUCTURAL STEEL ANGLE RIGID INSULATION ROOFING MATERIAL COUNTER FLASHING ROOF CURB CAP PITCHED FOR DRAINAGE SHEET METAL
Members view this detail in full resolution, download the CAD files (SVG, PDF), and can adapt it in the built-in CAD editor — export DXF, DWG, or PDF.
Start membership