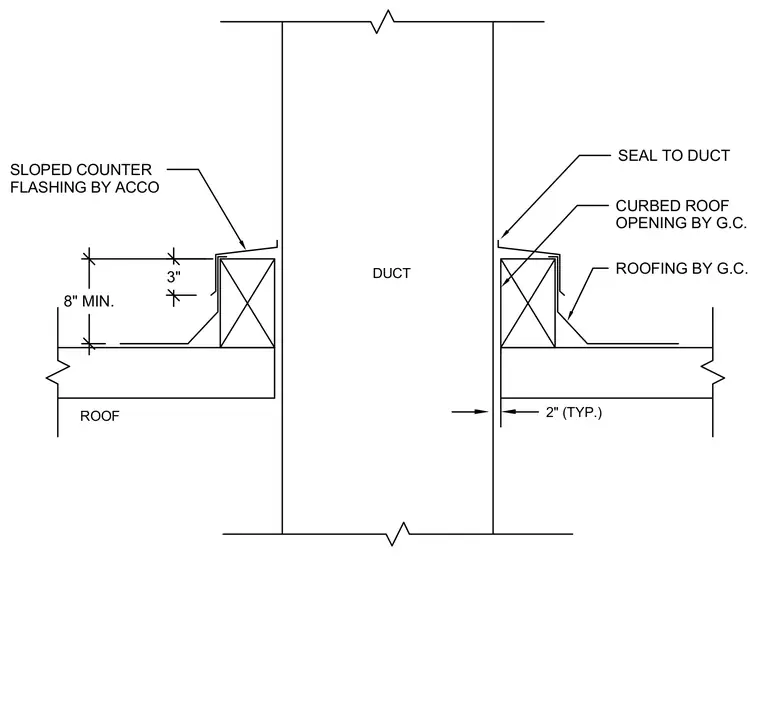
A vertical mechanical duct penetrates the roof deck through a curbed roof opening constructed by the general contractor with a typical two-inch clearance. Roofing materials by the general contractor transition up the wood curb. A sloped counter flashing fabricated by ACCO laps down over the base flashing and maintains an eight-inch minimum height above the roof line with a three-inch vertical overlap. A sealant bead seals the counter flashing directly against the duct surface.
ROOFING BY G.C. CURBED ROOF OPENING BY G.C. SEAL TO DUCT SLOPED COUNTER FLASHING BY ACCO 8" MIN. 3" 2" (TYP.) DUCT ROOF
Members view this detail in full resolution, download the CAD files (SVG, PDF), and can adapt it in the built-in CAD editor — export DXF, DWG, or PDF.
Start membership