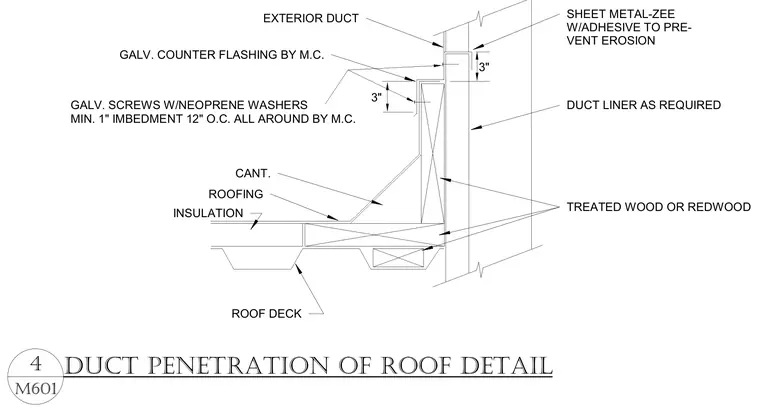
An exterior duct penetrates through the roof assembly, supported by a treated wood or redwood curb over the roof deck. A galvanized steel counter flashing laps down over the cant strip and roofing, secured by three-inch galvanized screws with neoprene washers at twelve inches on center all around with a minimum one-inch imbedment. A sheet metal zee with adhesive is attached to the upper duct portion to prevent water erosion, and interior duct liner is installed as required.
EXTERIOR DUCT GALV. COUNTER FLASHING BY M.C. DUCT LINER AS REQUIRED TREATED WOOD OR REDWOOD ROOF DECK ROOFING INSULATION CANT. SHEET METAL-ZEE W/ADHESIVE TO PRE- VENT EROSION 3" 3" GALV. SCREWS W/NEOPRENE WASHERS MIN. 1" IMBEDMENT 12" O.C. ALL AROUND BY M.C. M601 4 DUCT PENETRATION OF ROOF DETAIL
Members view this detail in full resolution, download the CAD files (SVG, PDF), and can adapt it in the built-in CAD editor — export DXF, DWG, or PDF.
Start membership