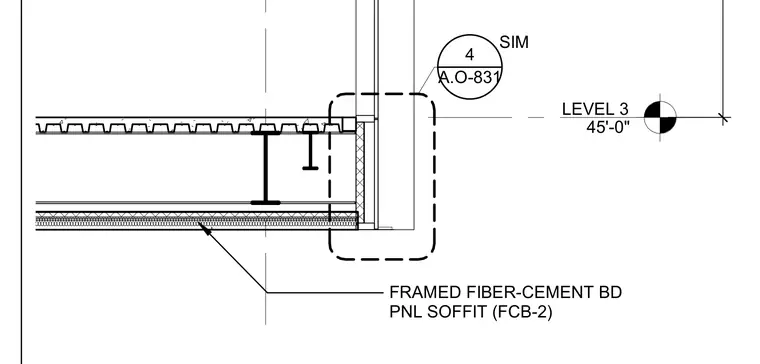
A framed fiber-cement board soffit panel designated as FCB-2 connects to the framing below the Level 3 elevation at 45'-0". The assembly integrates with the structural floor system and exterior facade edge condition.
Members view this detail in full resolution, download the CAD files (SVG, PDF), and can adapt it in the built-in CAD editor — export DXF, DWG, or PDF.
Start membership