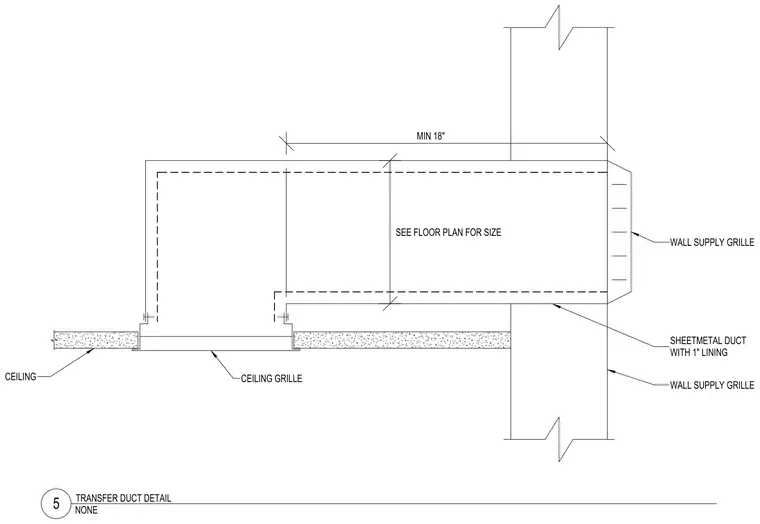
A sheet metal duct with one-inch lining routes air from a ceiling grille through a wall opening to a wall supply grille. The duct requires a minimum eighteen-inch clearance while duct sizing is determined per the floor plan. The ceiling assembly abuts the ceiling grille, and the duct penetrates a partition wall to terminate at the wall supply grille.
MIN 18" SEE FLOOR PLAN FOR SIZE WALL SUPPLY GRILLE SHEETMETAL DUCT WITH 1" LINING WALL SUPPLY GRILLE CEILING GRILLE CEILING NONE 5 TRANSFER DUCT DETAIL r i ih iiL
Members view this detail in full resolution, download the CAD files (SVG, PDF), and can adapt it in the built-in CAD editor — export DXF, DWG, or PDF.
Start membership