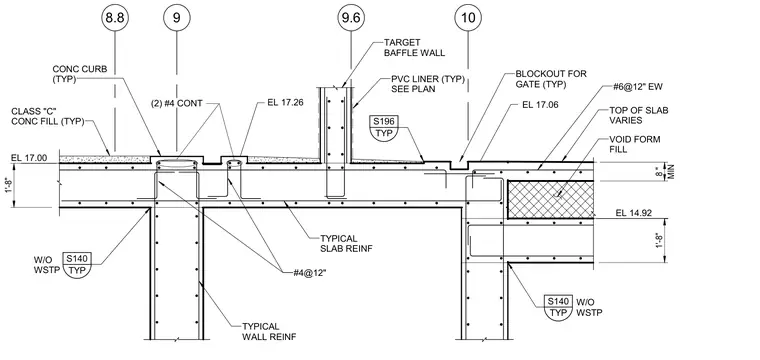
This concrete section shows a structural slab with an eight-inch minimum thickness supported by concrete walls and columns, featuring typical slab reinforcement and two continuous number four bars. A target baffle wall intersects the slab with a PVC liner and a typical detail reference S196, adjacent to a blockout for a gate. The assembly includes a typical concrete curb with class C concrete fill and varying top of slab elevations sitting over a void form fill. Typical wall reinforcement consists of number six bars at twelve inches each way, with specific elevations called out at seventeen feet and fourteen point ninety-two feet.
9 10 8.8 9.6 1'-8" EL 14.92 MIN 8 " TOP OF SLAB VARIES VOID FORM FILL EL 17.06 BLOCKOUT FOR GATE (TYP) TARGET BAFFLE WALL TYP S196 TYP S140 W/O WSTP W/O WSTP TYPICAL WALL REINF 1'-8" EL 17.00 CLASS "C" CONC FILL (TYP) EL 17.26 (2) #4 CONT TYPICAL SLAB REINF TYP S140 #4@12" CONC CURB (TYP) #6@12" EW PVC LINER (TYP) SEE PLAN
Members view this detail in full resolution, download the CAD files (SVG, PDF), and can adapt it in the built-in CAD editor — export DXF, DWG, or PDF.
Start membership