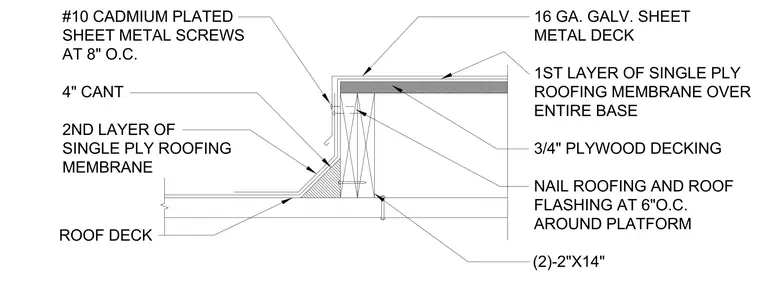
This roof equipment curb detail shows a wood-framed platform secured to a metal roof deck with two 2-inch by 14-inch fasteners. The curb features 3/4-inch plywood decking on top and is finished with a first layer of single-ply roofing membrane across the entire base, covered by a second layer of single-ply roofing membrane. A 4-inch cant strip is incorporated at the base to transition the membrane smoothly. A 16-gauge galvanized sheet metal deck and flashing is fastened with number 10 cadmium-plated sheet metal screws spaced at 8 inches on center, while roofing and roof flashing around the platform is nailed at 6 inches on center.
SINGLE PLY ROOFING MEMBRANE SHEET METAL SCREWS 2ND LAYER OF AT 8" O.C. 4" CANT #10 CADMIUM PLATED (2)-2"X14" ROOF DECK NAIL ROOFING AND ROOF 16 GA. GALV. SHEET 3/4" PLYWOOD DECKING FLASHING AT 6"O.C. AROUND PLATFORM METAL DECK ROOFING MEMBRANE OVER 1ST LAYER OF SINGLE PLY ENTIRE BASE
Members view this detail in full resolution, download the CAD files (SVG, PDF), and can adapt it in the built-in CAD editor — export DXF, DWG, or PDF.
Start membership